Search

Leave a Message

Thank you for your message. I will be in touch with you shortly.

63315 Wrangler Place
VIEW PHOTOS
Courtesy of Berkshire Hathaway HomeService, Karen Whiteid
$929,000

63315 Wrangler Place

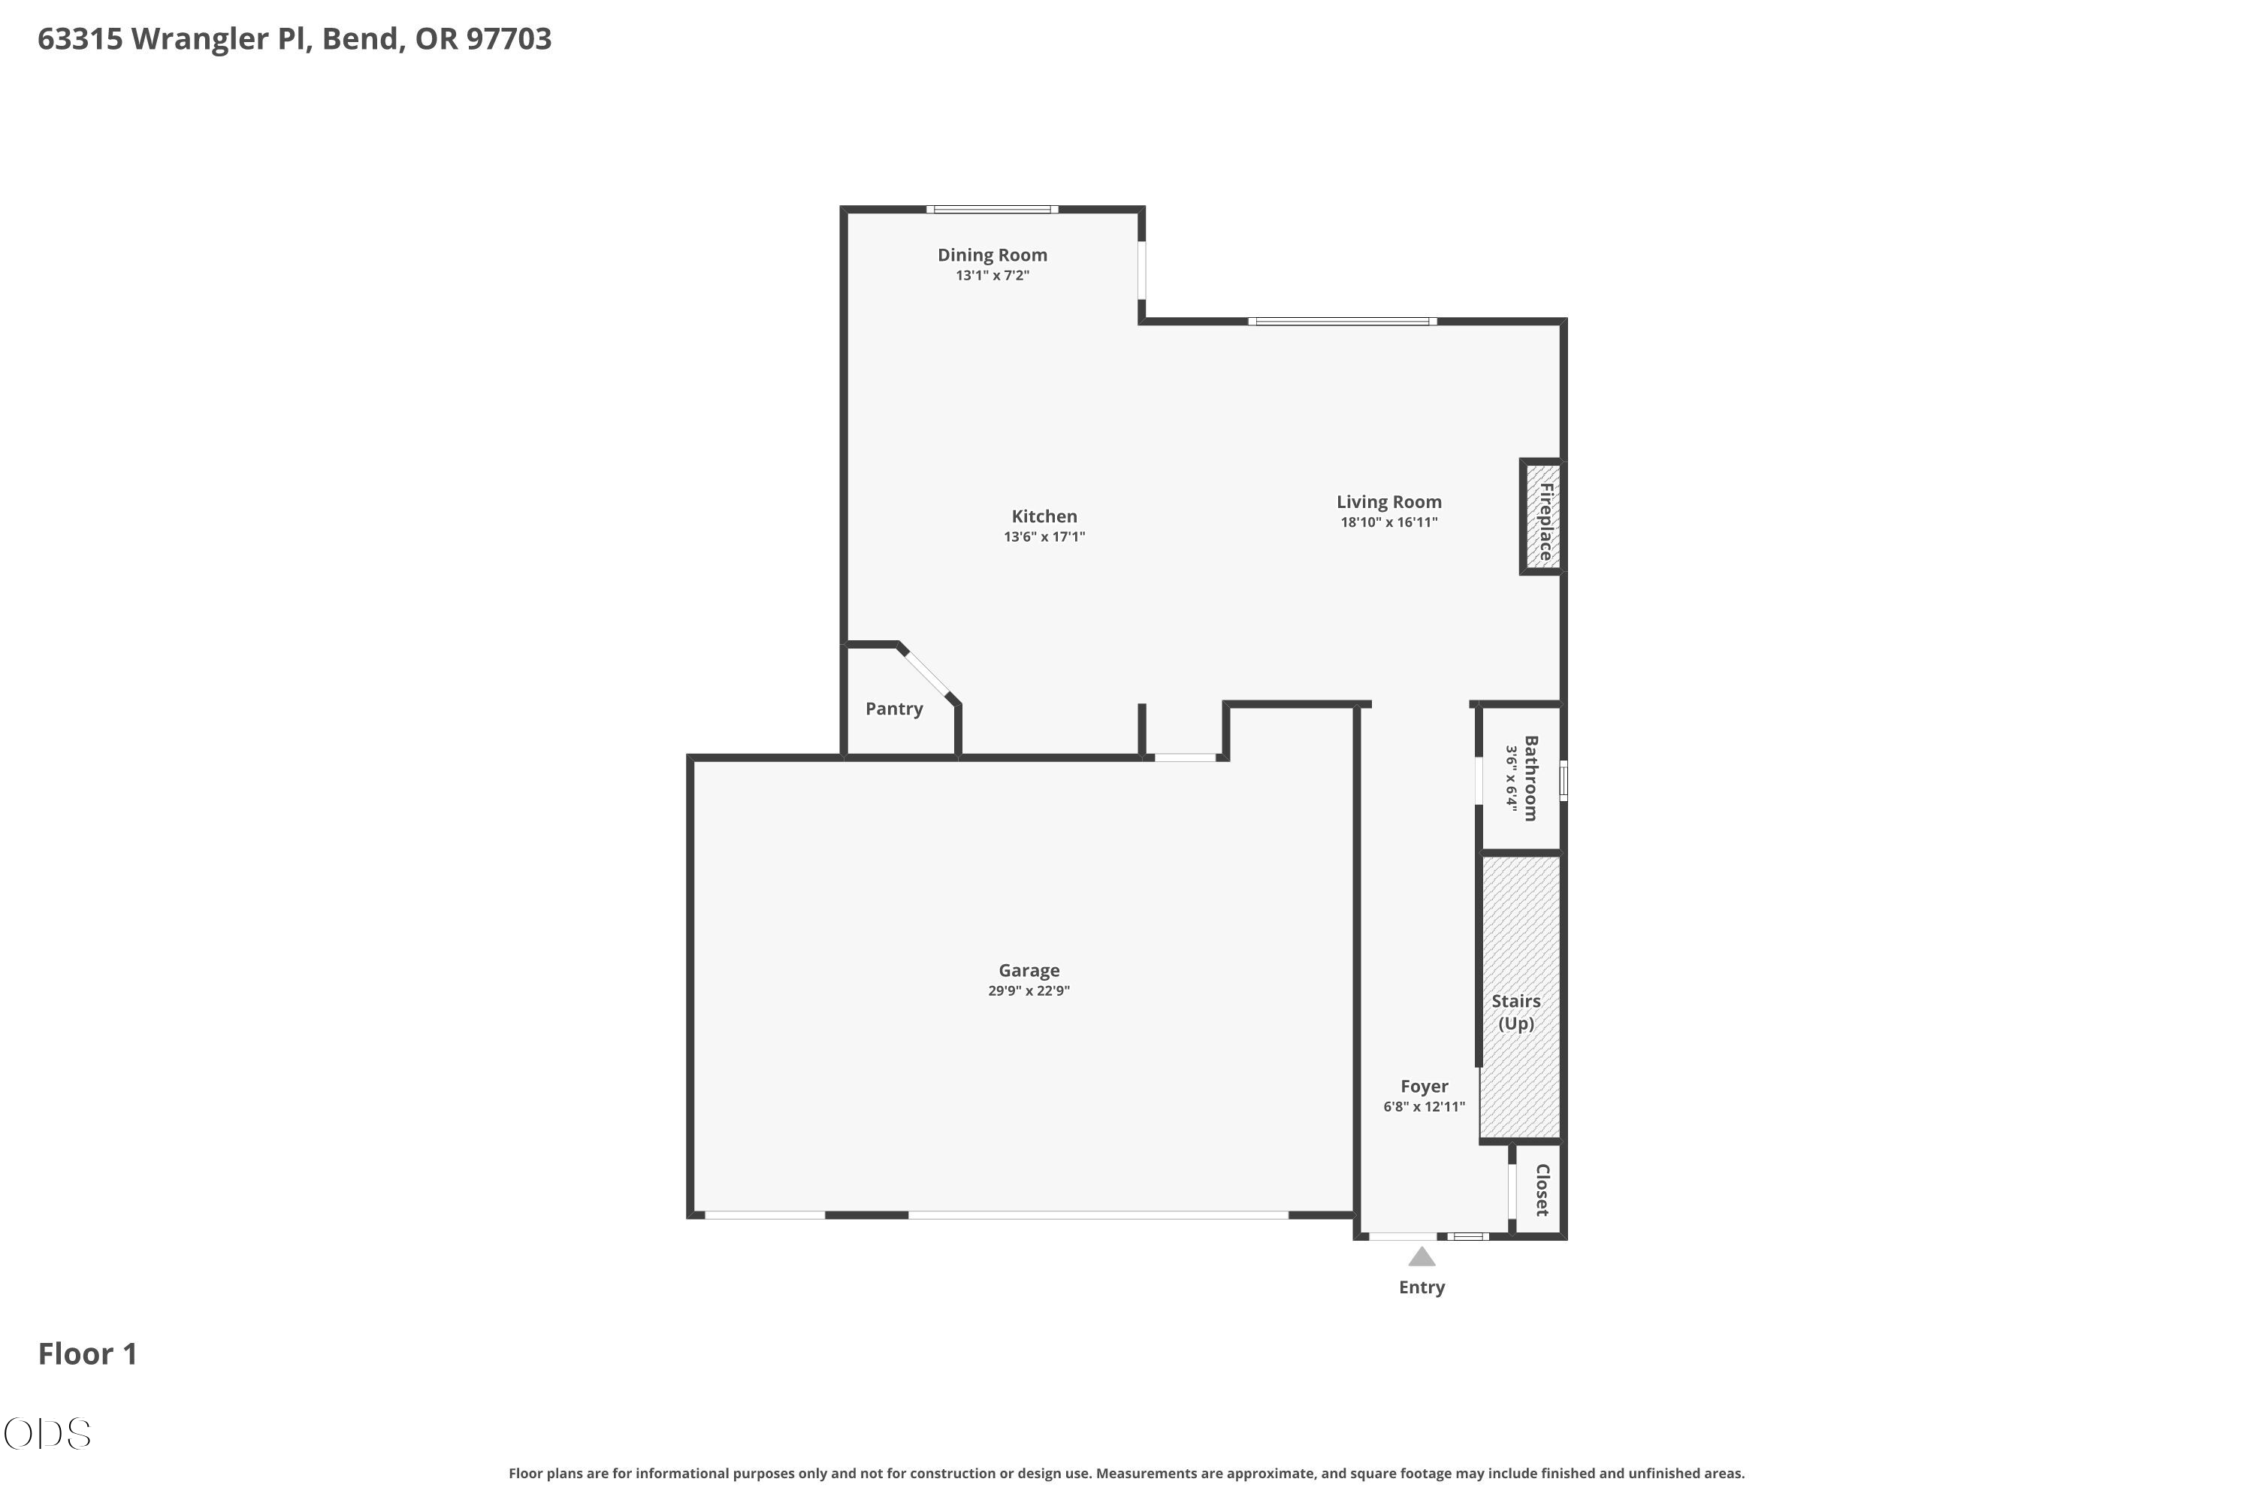
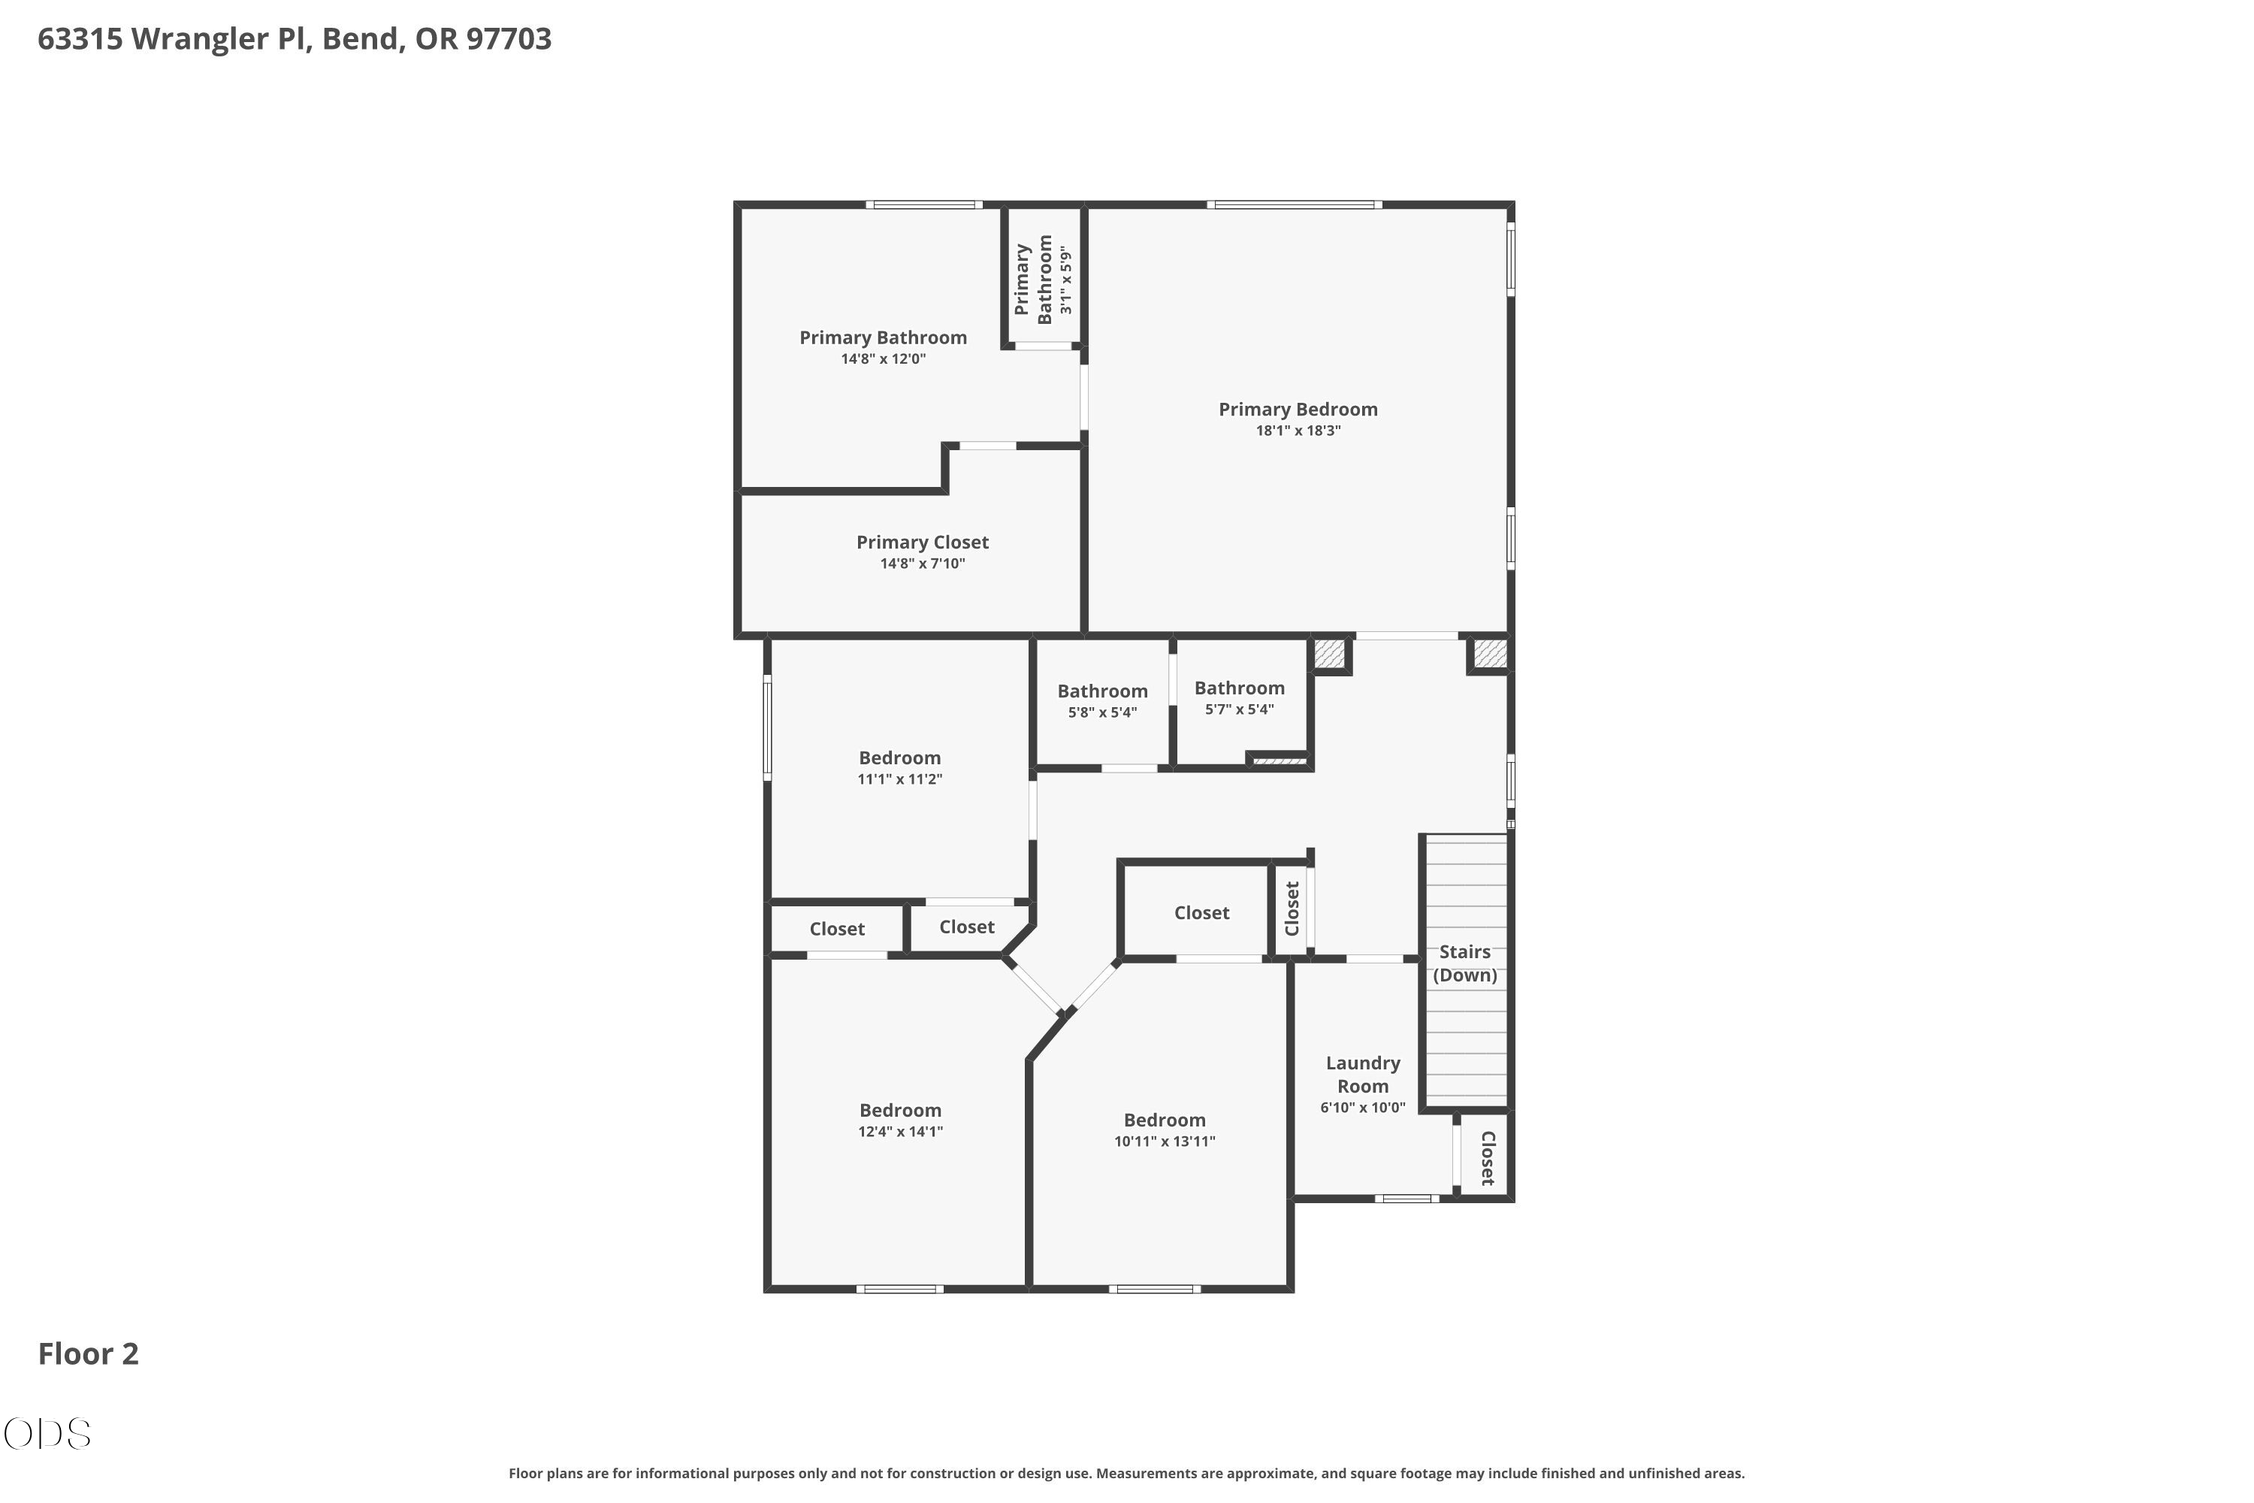
4 Beds 3 Baths 2,471 Sq.Ft. 5,662.8 Sq.Ft.

Description

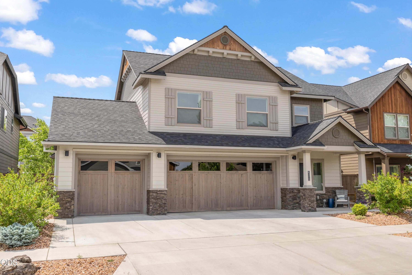
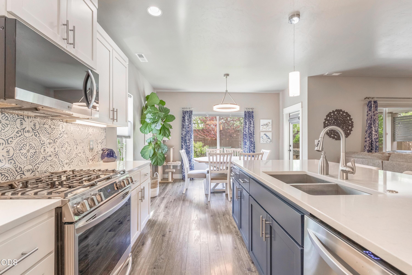
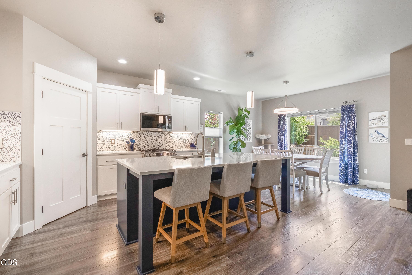
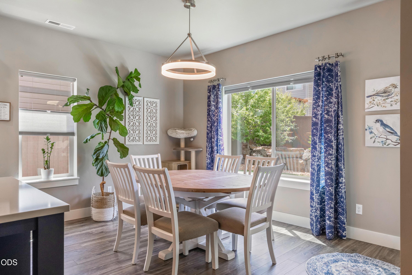
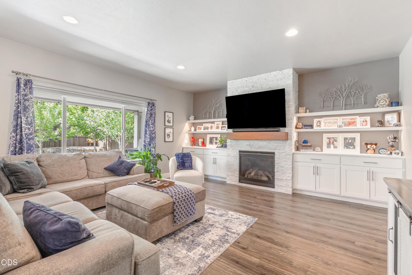
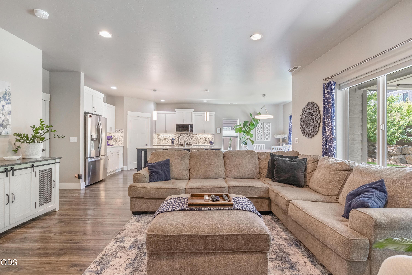
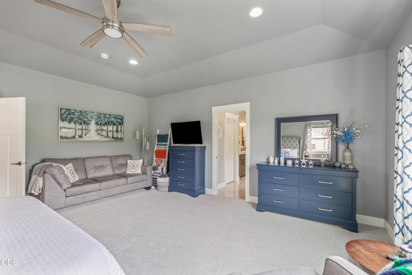
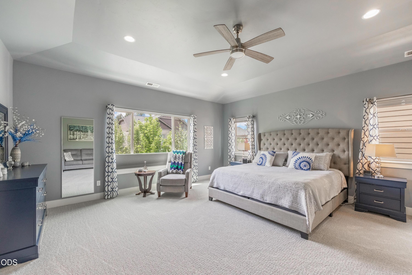
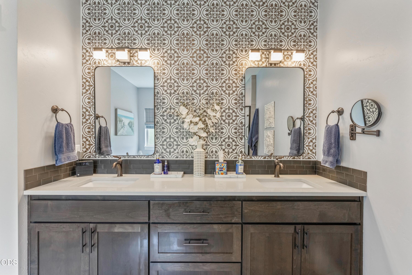
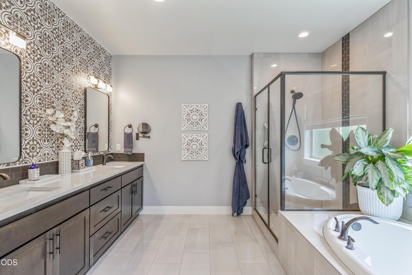
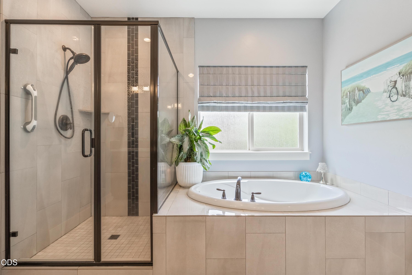
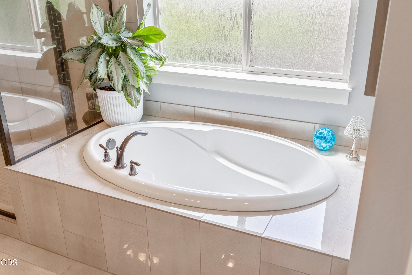
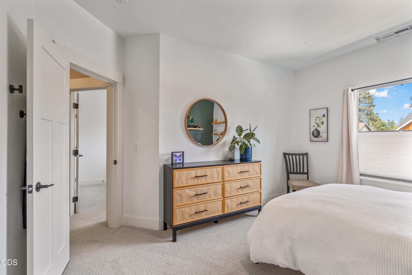
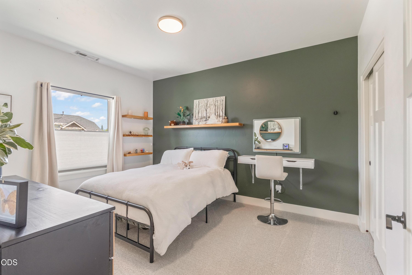
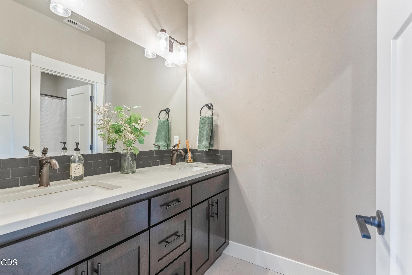
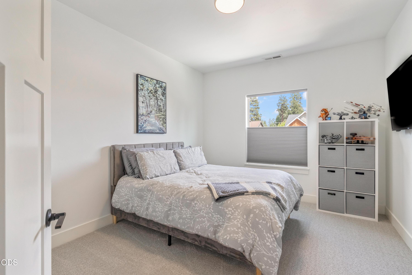
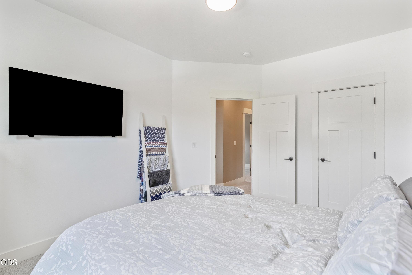
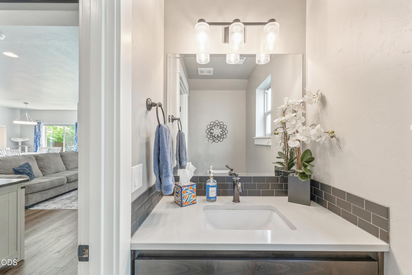
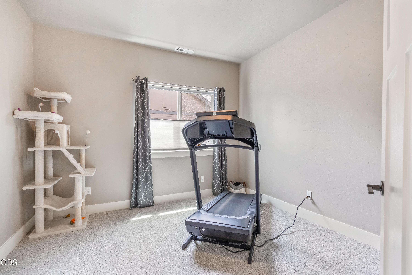
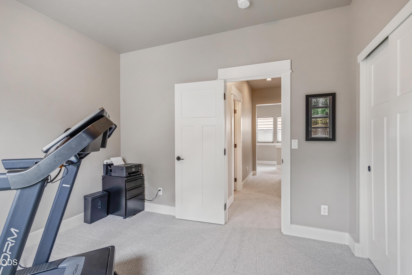
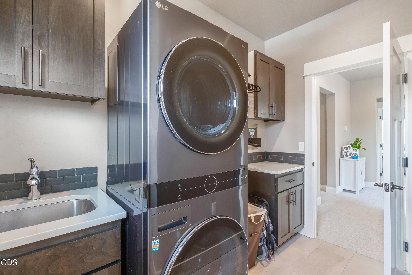
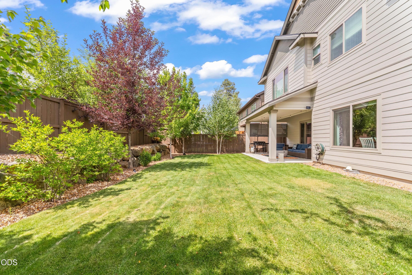
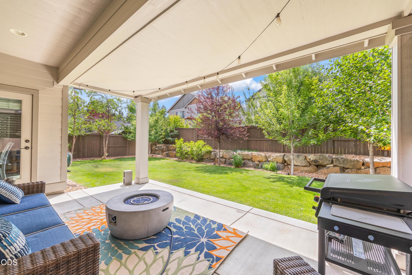
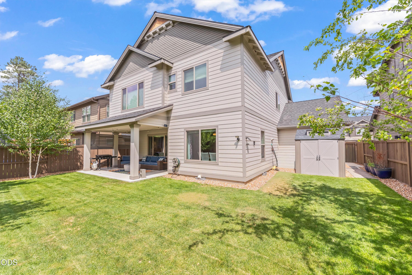
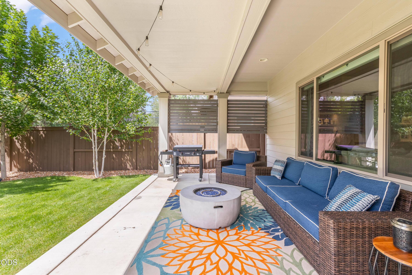
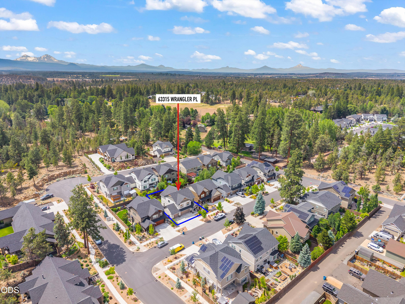
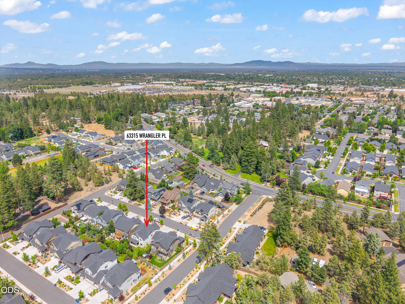
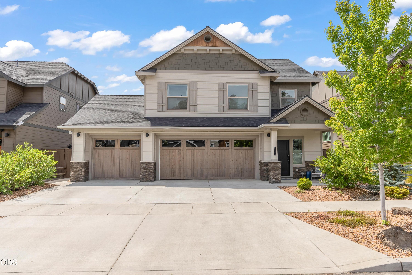
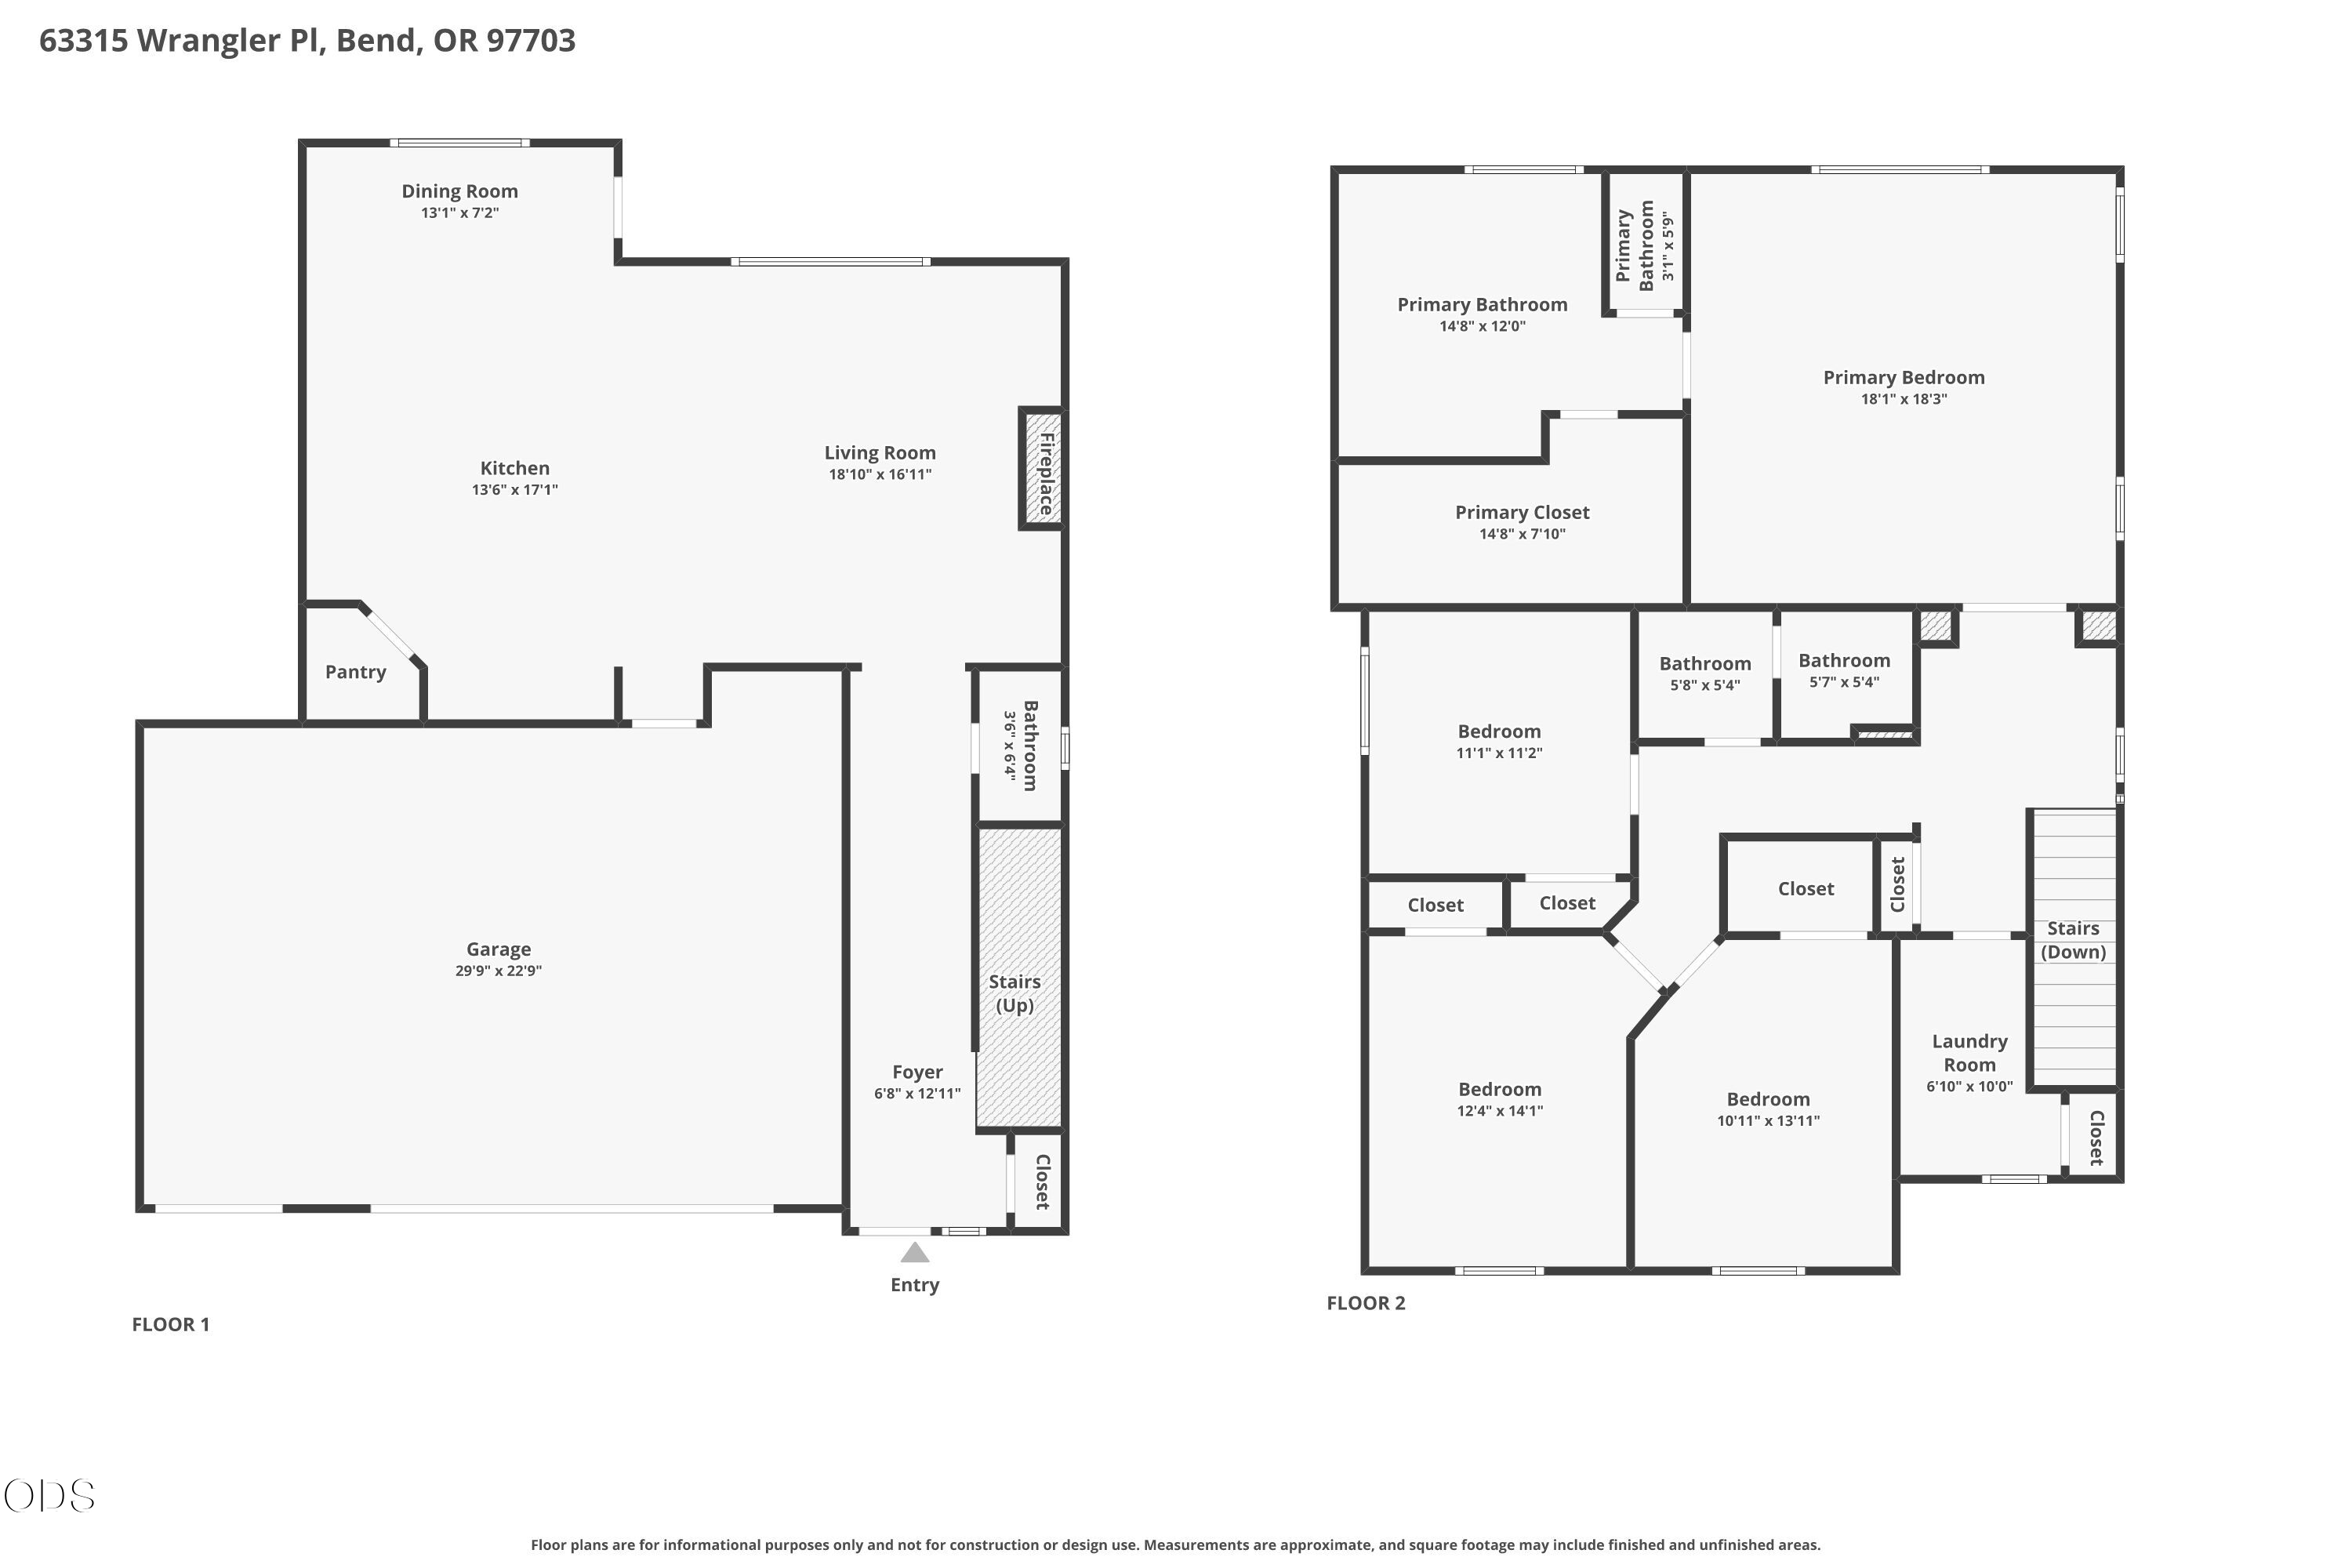
Tucked away in a quiet NW Bend neighborhood just one mile from Riley Ranch Nature Preserve, this beautifully appointed home offers comfort, style, and exceptional entertaining spaces. The open great room is anchored by a dramatic floor-to-ceiling rock fireplace, and built in cabinetry, creating a warm and inviting gathering place. The generous kitchen features quartz countertops, full-height tile backsplash, a large pantry, and abundant workspace. Upstairs you'll find three guest bedrooms, a full bath, convenient laundry, and an impressive primary suite entered through sweeping double doors. This private retreat offers a sitting area, large windows, and a spa-inspired bath. Outside, mature trees surround the fenced backyard, where an expanded covered patio is perfect for grilling, dining, or relaxing. Heated 3-car garage with distinctive barnwood-style doors completes this exceptional home. Great neighborhood of well maintained homes, all with no HOA.

Share Property

Location

63315 Wrangler Place, Bend, OR 97703

Status

For Sale
Karen Whiteid

Karen Whiteid

TITLE

Principal Broker | Real Estate Agent

Property Amenities

Interior
Fireplace Gas, Great Room
Appliances Dishwasher, Microwave, Range, Water Heater
Flooring Carpet, Laminate, Tile
Total Bedrooms: 4
Half Bathrooms: 1
Full Bathrooms: 2
Other Interior Features Built-in Features, Ceiling Fan(s), Double Vanity, Enclosed Toilet(s), Kitchen Island, Linen Closet, Open Floorplan, Pantry, Shower/Tub Combo, Soaking Tub, Solid Surface Counters, Tile Shower, Walk-In Closet(s)
Area & Lot
Total area 2,471 Sq.Ft.
Lot Area 5,662.8 Sq.Ft.
Living area 2,471 Sq.Ft.
MLS® ID 220224142
Year Built 2019
High School Mountain View Sr High
Middle School Sky View Middle
Elementary School North Star Elementary
View Description Neighborhood
Architecture Styles Northwest
Type Residential
Status For Sale
Exterior
Stories 2
Air conditioning Central Air, Zoned
Heat type Forced Air, Natural Gas, Zoned
Water Source Public
Garage Space 3.0
Security Features Carbon Monoxide Detector(s), Smoke Detector(s)
Sewer Public Sewer
Parking Attached, Driveway, Garage Door Opener
Lot Features Fenced, Landscaped, Level, Sprinkler Timer(s), Sprinklers In Front, Sprinklers In Rear
Roof Composition
Finance
Sales Price $929,000
Real Estate Tax $6,284 yearly

360 Virtual Tour

Take a tour of this property
image

Schedule a Showing

I would love to show you this beautiful property. Please select your preferred date and time below. I will be in touch shortly to confirm your appointment.

Schedule a Showing

I would love to show you this beautiful property. Please select your preferred date and time below. I will be in touch shortly to confirm your appointment.

Thank you for your interest in 63315 Wrangler Place, Bend, OR 97703. We are reviewing your request and will be in touch shortly!

Mortgage Calculator

Estimate your monthly mortgage payment, including the principal and interest, property taxes, and HOA. Adjust the values to generate a more accurate rate.

All estimates are provided for informational purposes only. Actual amounts may vary.
$0,000 Your Payment 20 15 65
$0,000 Your Payment

A Personalized Approach

Karen offers custom solutions tailored to your goals, every step of the way.