Search
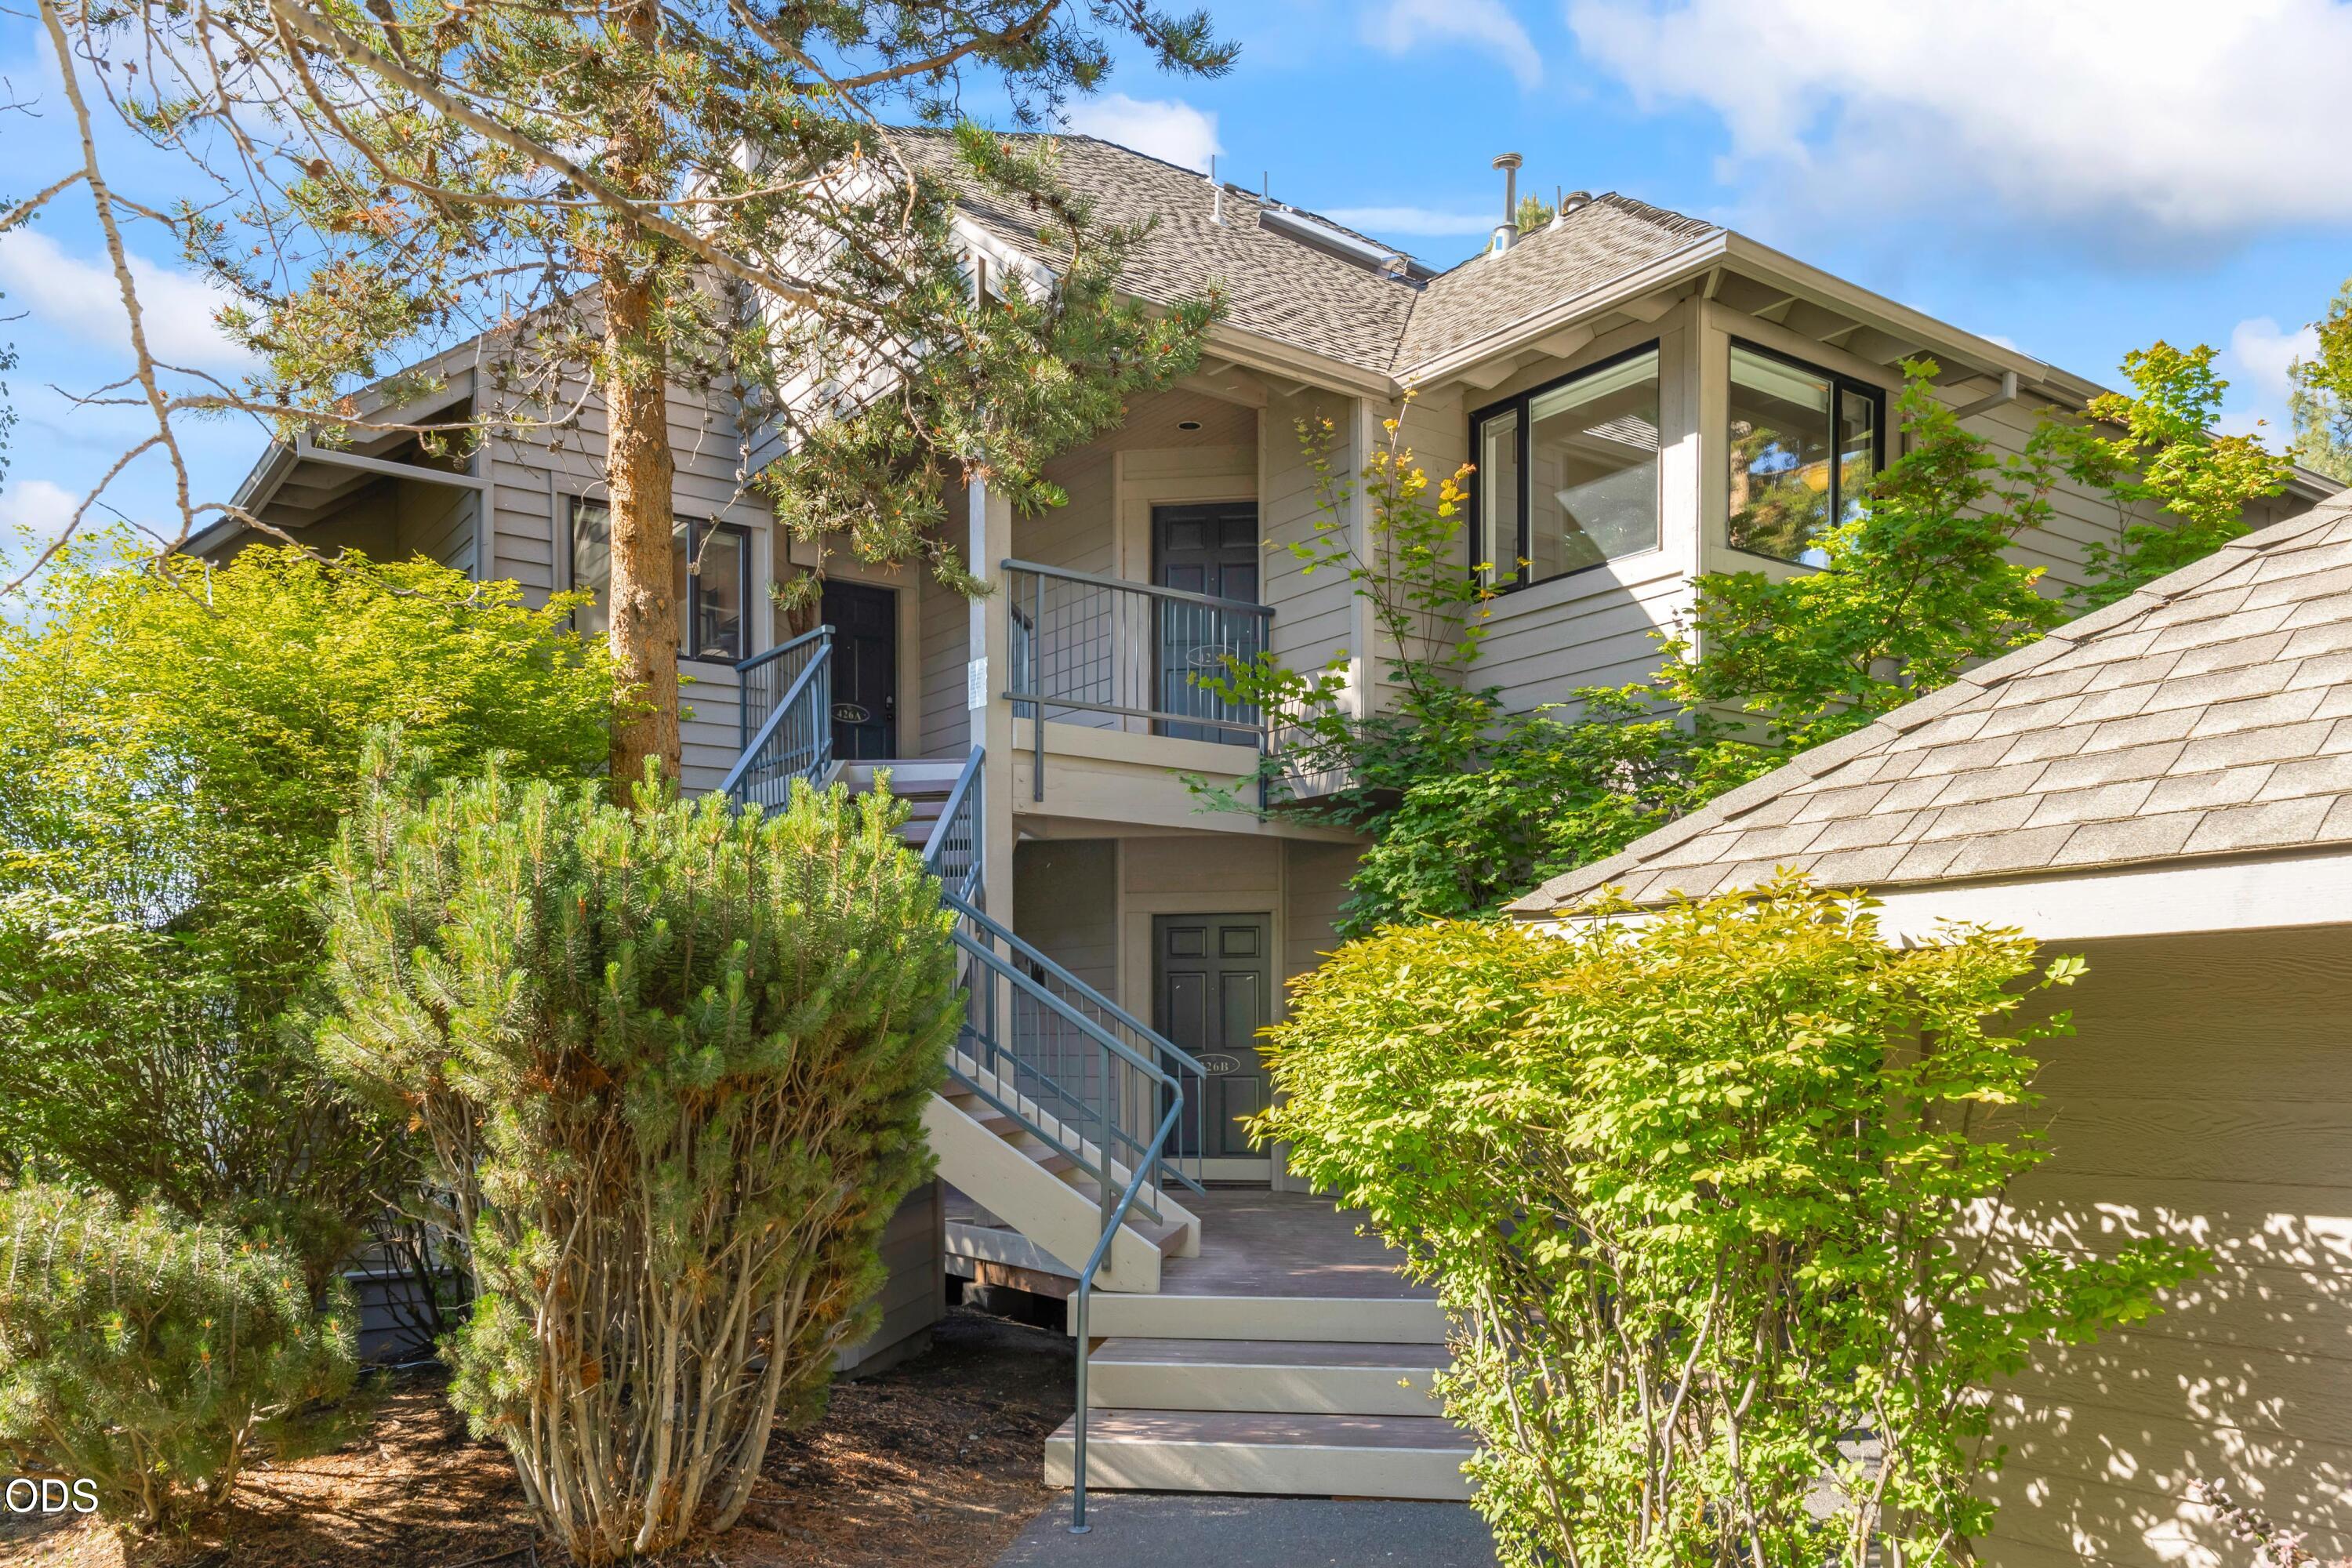
Residential building exterior with tiered entry stairs, metal railings, and leafy landscaping.
Residence entrance with broad wooden stairs and deck, framed by mature trees and leafy shrubs.
Covered entry with two dark green doors marked 426A and 426B and a wood-plank ceiling.
Home entryway with carpeted staircase and wood handrail, opening to a bright living area and bedroom.
Vaulted living room with a gray sectional, fireplace, and broad windows overlooking evergreen forest.
Living room with a stone fireplace, open wooden staircase, and balcony overlooking forested hills.
Open-plan living room with vaulted ceiling, gray sofa, dining table, and kitchen.
Dining area with a glass-top table beside a wooden breakfast bar and large window.
Kitchen with warm wood cabinets, stainless appliances, and large windows overlooking trees.
Kitchen with wood cabinetry and a peninsula, opening to a living area with wooded views.
Living room with a gray sectional, vaulted ceiling, and tall windows overlooking a tree-lined deck.
Bright bedroom with a large white bed and balcony doors overlooking evergreen trees.
Bathroom with a tiled soaking tub, glass shower, double vanity, and skylight.
Bathroom with oak double vanity, glass shower, skylight, and open closet.
Corner jetted bathtub with white tile surround, dark fixtures, and a folded towel.
Walk-in closet with wooden shelves, a floral ironing board, and a fabric drawer organizer.
Upstairs desk nook with a chrome desk, wooden chair, lit lamp, and wooden stair railing.
Balcony with a table and two chairs overlooking a forested river canyon.
Balcony with outdoor table and chairs overlooking a broad pine forest.
Furnished bedroom with a blue floral bedspread and balcony windows overlooking trees.
Bedroom with a blue floral bedspread, white desk, wall-mounted TV, and bright sliding glass doors.
Bathroom with a glass-enclosed shower and wood vanity topped with red flowers.
Furnished bedroom with a vaulted ceiling, mirrored headboard, and loveseat beside a wide window.
Furnished bedroom with a patterned bed, wood cabinetry, and a large mirror reflecting the sitting area.
Bathroom vanity with a large mirror and sink beside an open doorway to a separate toilet area.
Balcony view over a pine forest, with a river visible through the trees.
River winding through pine forest and rocky, sagebrush-covered terrain.
Aerial view of homes beside a wooded river, with forest and distant hills.
Aerial view of a river winding through a pine forest, with a small bridge and rocky canyon banks.
Aerial view of riverside condominiums, pine forest, rocky terrain, and distant mountains.
Multi-level beige home with several balconies and two chimneys, surrounded by tall pine trees.
Covered parking bays beneath a wide shingle roof, with unit numbers on the support posts.
Two-floor home plan with labeled rooms, dimensions, stairs, and an open-to-below area.
Floor plan showing two bedrooms, multiple bathrooms, a fireplace, kitchen, dining room, and living room.
Second-floor floor plan with a primary bedroom, bathroom, closet, stairs, and open-to-below area.
VIEW PHOTOS
$825,000

19717 SW Mount Bachelor Drive, 426

3 Beds 3 Baths 1,719 Sq.Ft.

Description

Begin and end your day on the two decks with sweeping Deschutes River views and the soothing sounds of the water, which create an unforgettable setting in this fully furnished 1,719 SF Mt. Bachelor Village retreat. Enjoy an open kitchen, dining and living area overlooking the river, plus two river-view ensuite bedrooms. A third lock-off primary suite offers exceptional flexibility--rent it separately, host guests privately, or combine all three ensuite bedrooms into one spacious residence. Turnkey and ready to enjoy, this iconic resort property includes access to a seasonal pool, hot tubs, and the scenic Deschutes River Trail. Minutes from downtown Bend's restaurants, breweries and shopping, and a short drive to Mt. Bachelor for world-class skiing, mountain biking and hiking. Your year-round Central Oregon escape with unmatched river views, resort amenities, and outstanding rental potential.

Share Property

Location

19717 SW Mount Bachelor Drive, 426, Bend, OR 97702

Status

For Sale
Karen Whiteid

Karen Whiteid

TITLE

Principal Broker | Real Estate Agent

Property Amenities

Interior
Fireplace Great Room
Appliances Dishwasher, Dryer, Microwave, Range, Refrigerator, Washer
Flooring Carpet, Tile
Total Bedrooms: 3
Full Bathrooms: 3
Other Interior Features Smart Light(s), Breakfast Bar, Ceiling Fan(s), Double Vanity, Enclosed Toilet(s), Linen Closet, Open Floorplan, Shower/Tub Combo, Soaking Tub, Tile Shower, Walk-In Closet(s)
Area & Lot
Total area 1,719 Sq.Ft.
Living area 1,719 Sq.Ft.
MLS® ID 220225033
Year Built 1990
High School Summit High
Middle School Cascade Middle
Elementary School William E Miller Elem
Water Frontage River Front
View Description Forest,Neighborhood,Park/Greenbelt,River,Territorial
Architecture Styles Northwest, Traditional
Type Condo
Status For Sale
Exterior
Stories 2
Air conditioning Central Air
Heat type Forced Air, Natural Gas
Water Source Public
Security Features Carbon Monoxide Detector(s), Smoke Detector(s)
Sewer Public Sewer
Parking Asphalt, Detached Carport
Lot Features Landscaped, Wooded
Roof Composition
Finance
Sales Price $825,000
HOA Fees $1,600 monthly
Real Estate Tax $10,618 yearly
Residence entrance with broad wooden stairs and deck, framed by mature trees and leafy shrubs.

Schedule a Showing

I would love to show you this beautiful property. Please select your preferred date and time below. I will be in touch shortly to confirm your appointment.

Schedule a Showing

I would love to show you this beautiful property. Please select your preferred date and time below. I will be in touch shortly to confirm your appointment.

Thank you for your interest in 19717 SW Mount Bachelor Drive, 426, Bend, OR 97702. We are reviewing your request and will be in touch shortly!

Mortgage Calculator

Estimate your monthly mortgage payment, including the principal and interest, property taxes, and HOA. Adjust the values to generate a more accurate rate.

All estimates are provided for informational purposes only. Actual amounts may vary.
$0,000 Your Payment 20 15 65
$0,000 Your Payment

A Personalized Approach

Karen offers custom solutions tailored to your goals, every step of the way.