Search

Leave a Message

Thank you for your message. I will be in touch with you shortly.

63225 NE Carly Ln
63225 NE Carly Ln
63225 NE Carly Ln
63225 NE Carly Ln
63225 NE Carly Ln
63225 NE Carly Ln
63225 NE Carly Ln
63225 NE Carly Ln
63225 NE Carly Ln
63225 NE Carly Ln
63225 NE Carly Ln
63225 NE Carly Ln
63225 NE Carly Ln
63225 NE Carly Ln
63225 NE Carly Ln
63225 NE Carly Ln
63225 NE Carly Ln
63225 NE Carly Ln
63225 NE Carly Ln
63225 NE Carly Ln
63225 NE Carly Ln
63225 NE Carly Ln
63225 NE Carly Ln
63225 NE Carly Ln
63225 NE Carly Ln
63225 NE Carly Ln
63225 NE Carly Ln
VIEW PHOTOS
Courtesy of Lennar Sales Corp, Lindsay Newman
$576,050

63225 NE Carly Ln

4 Beds 3 Baths 2,322 Sq.Ft. 3,920.4 Sq.Ft.

Description

Move-in ready!
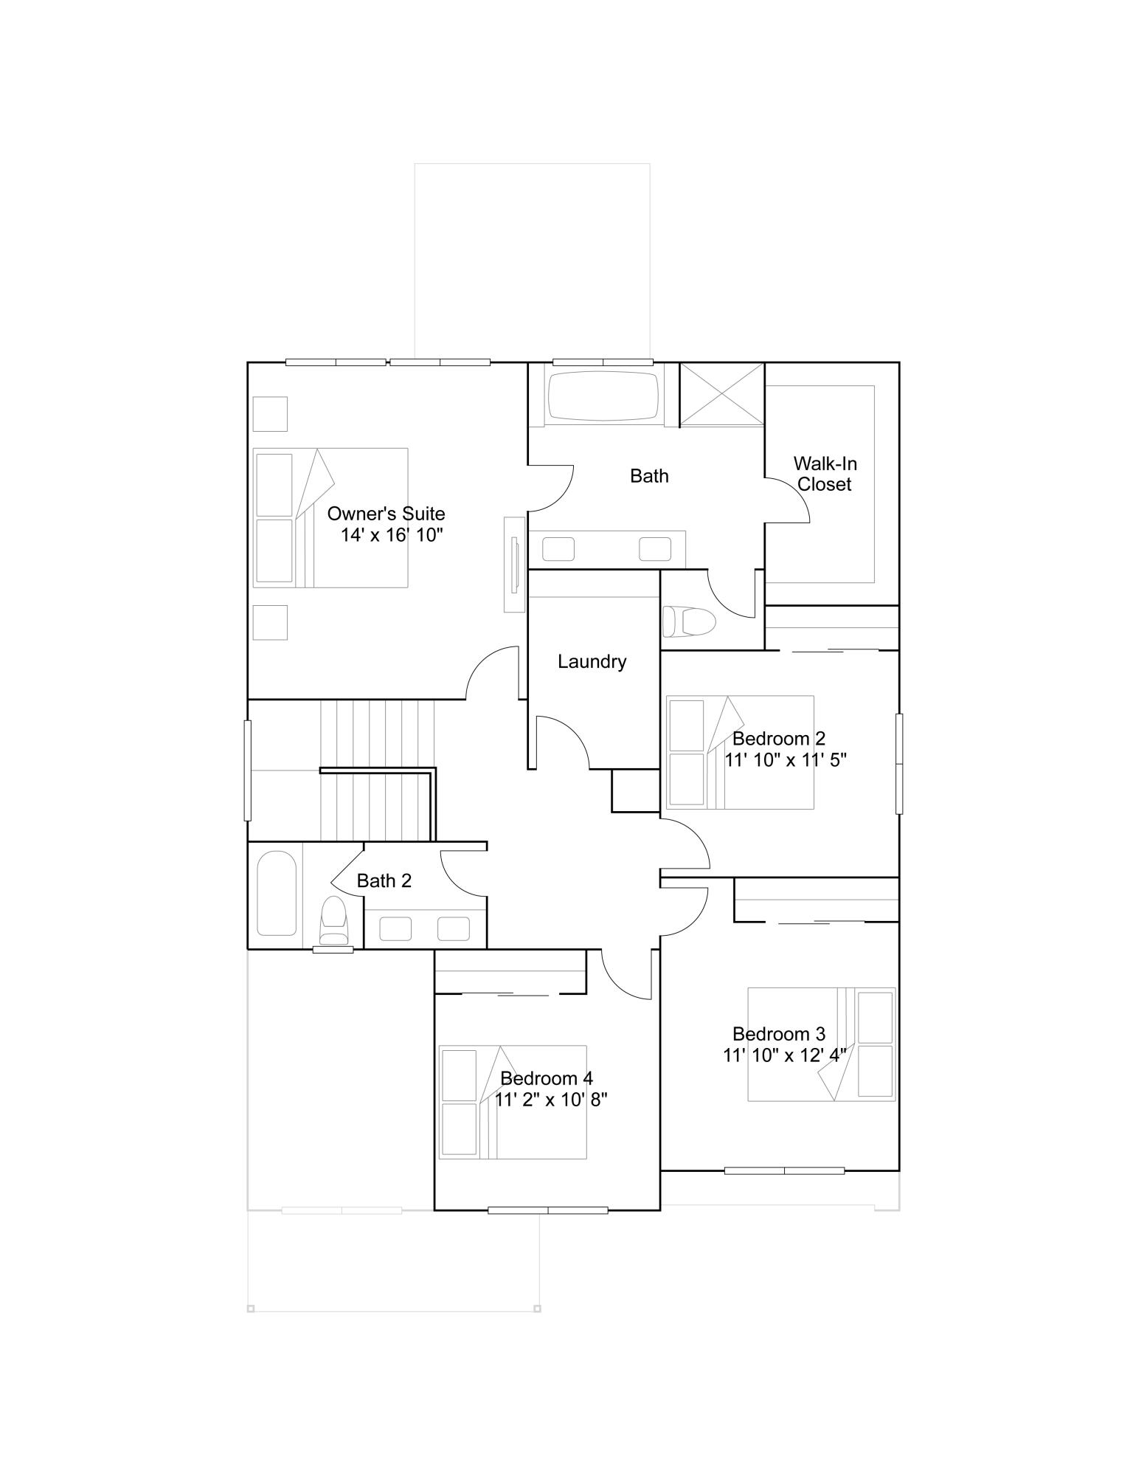
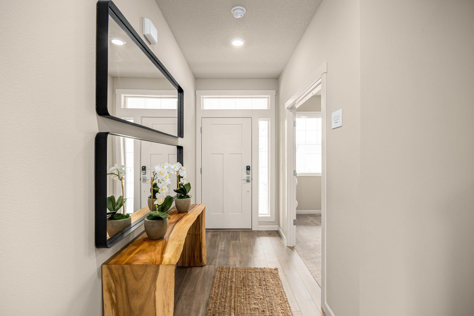
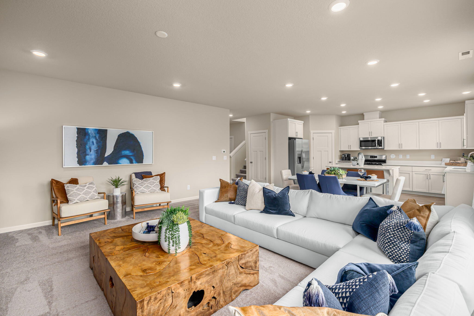
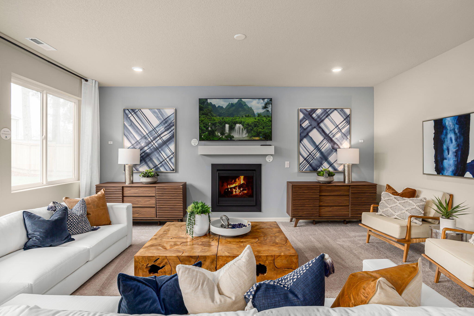
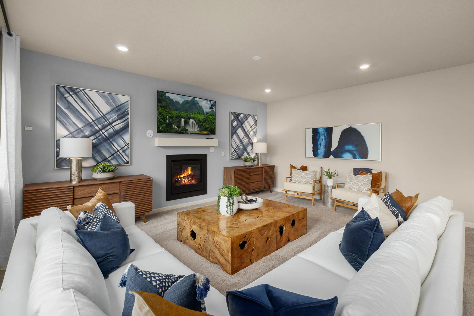
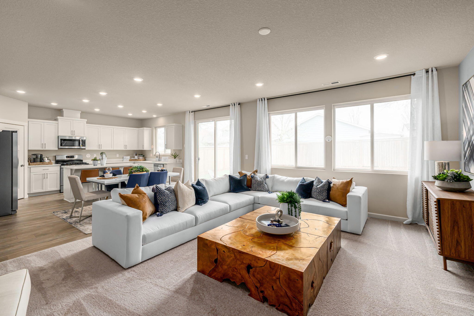
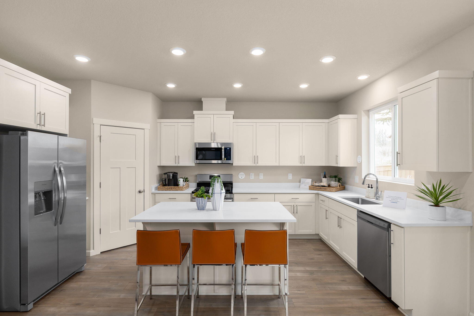
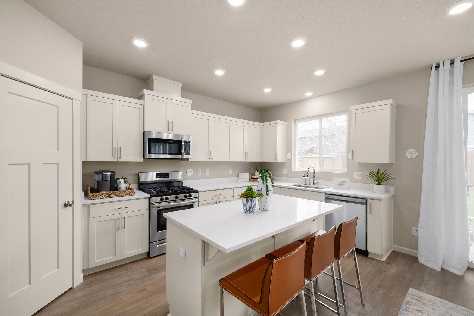
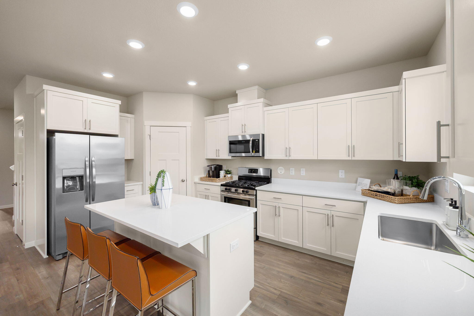
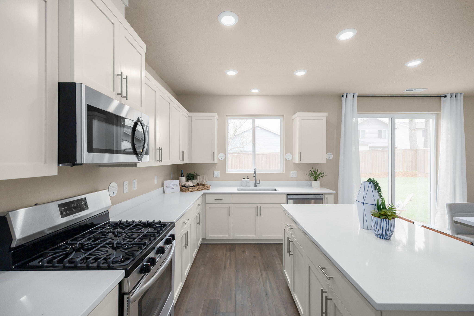
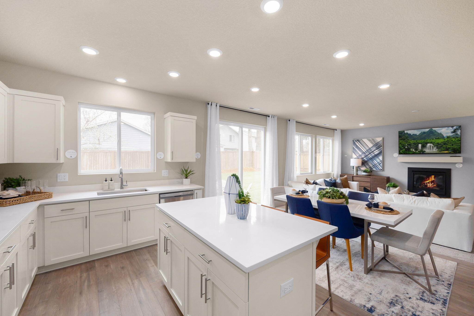
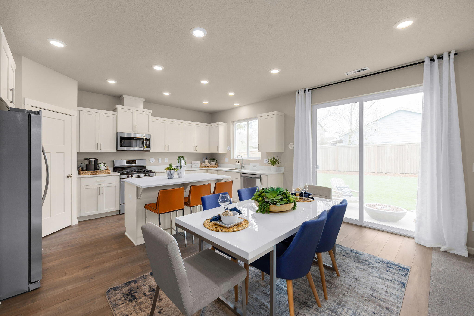
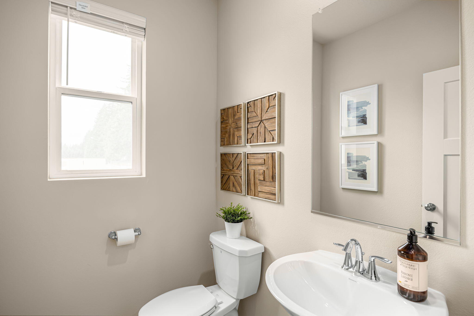
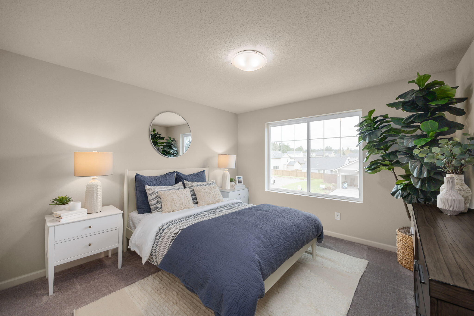
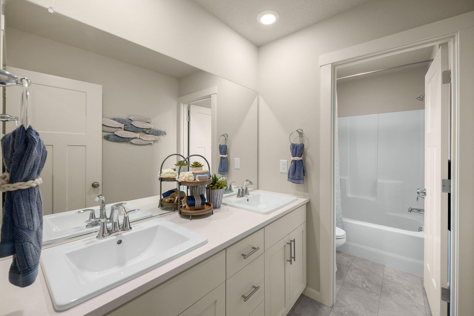
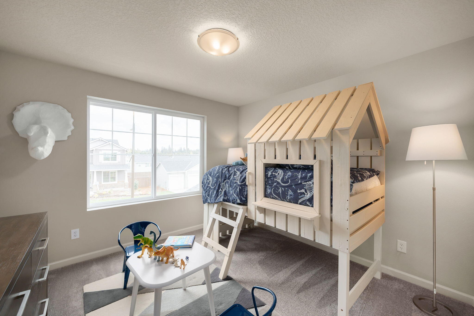
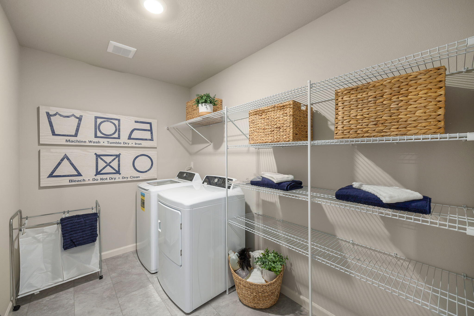
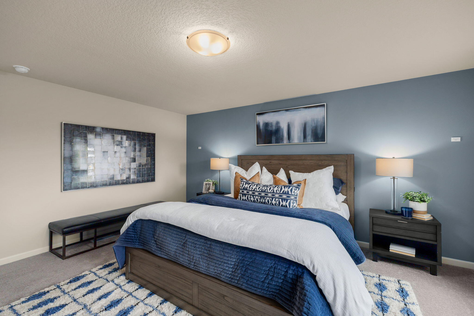
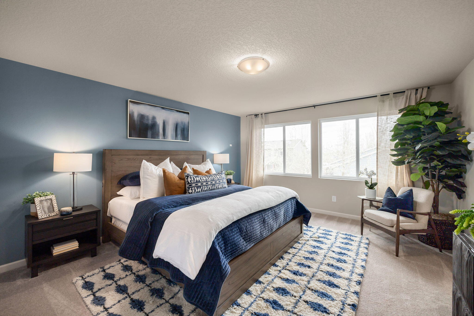
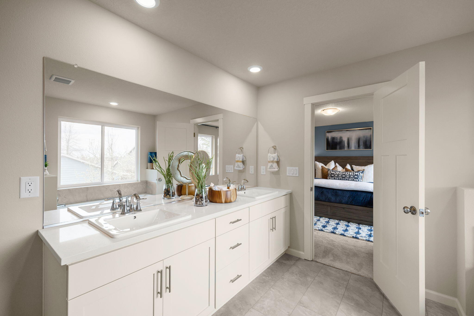
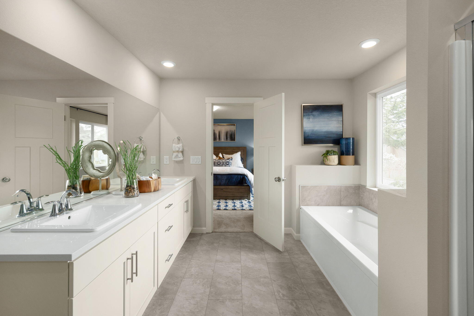
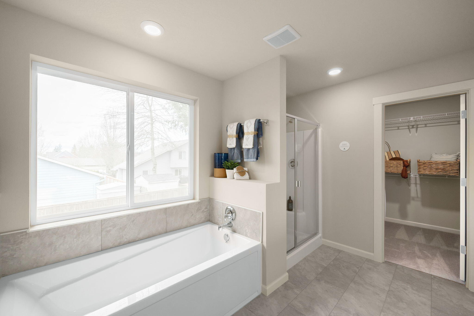
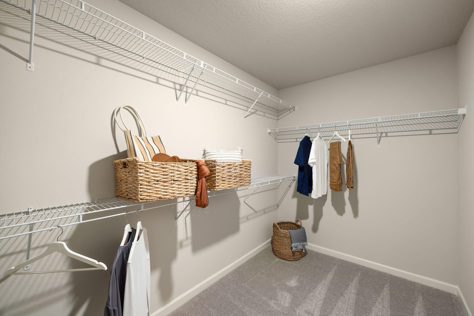
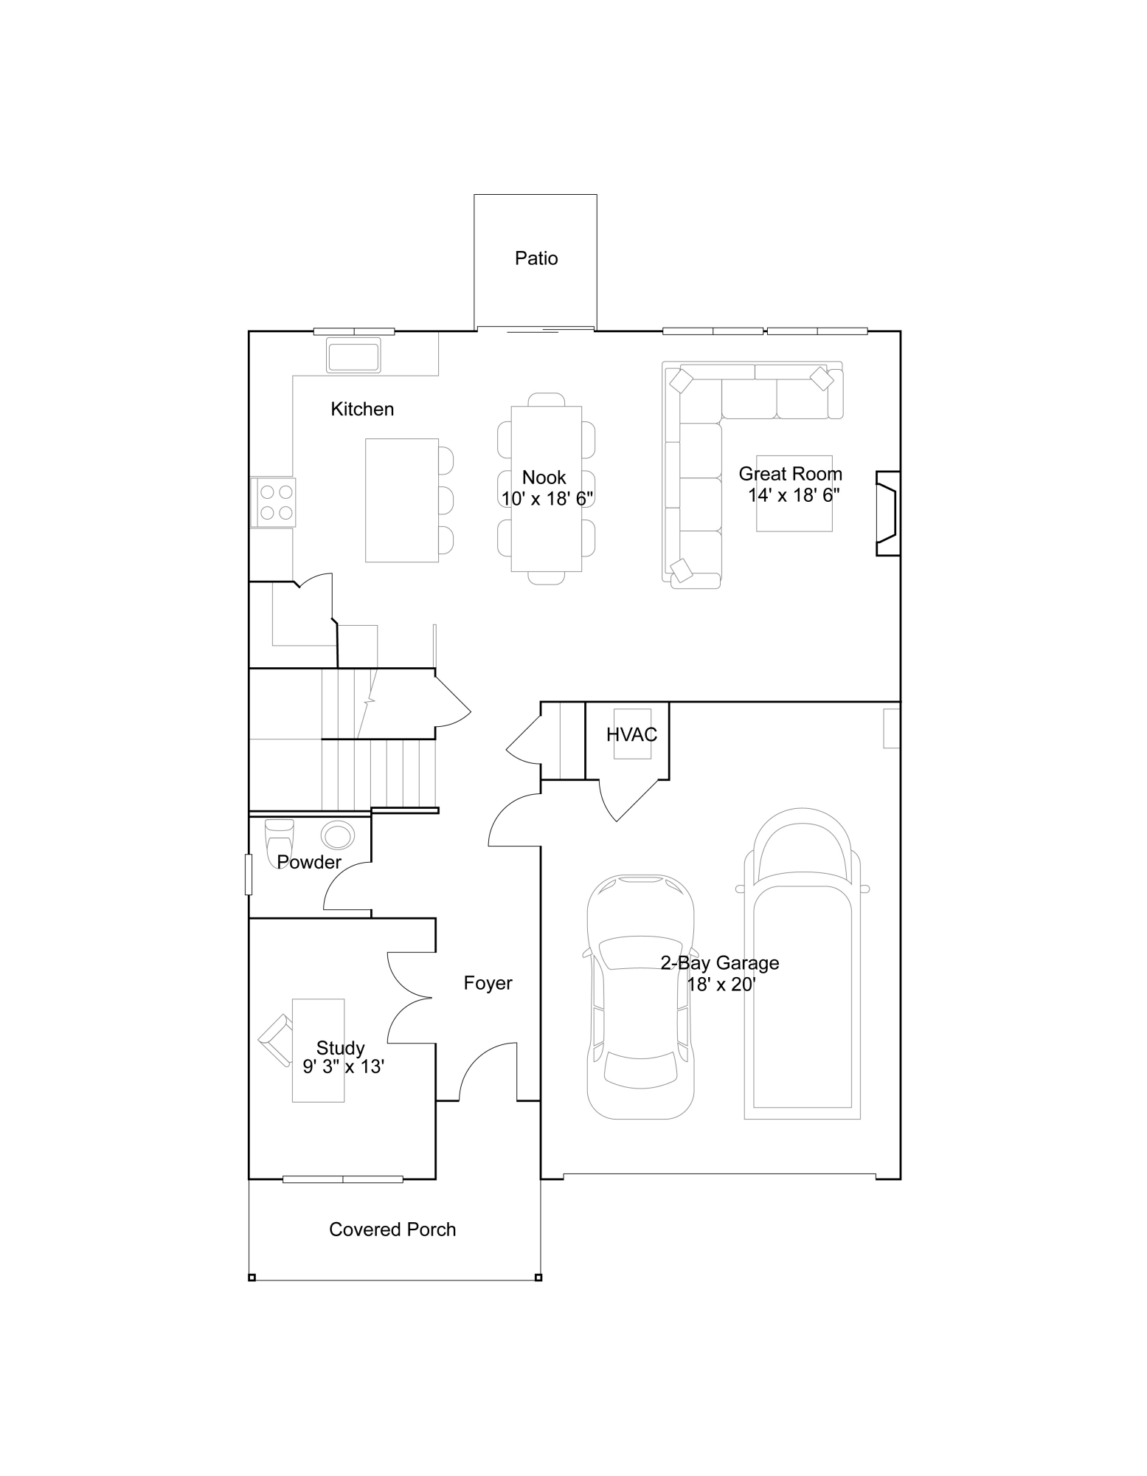
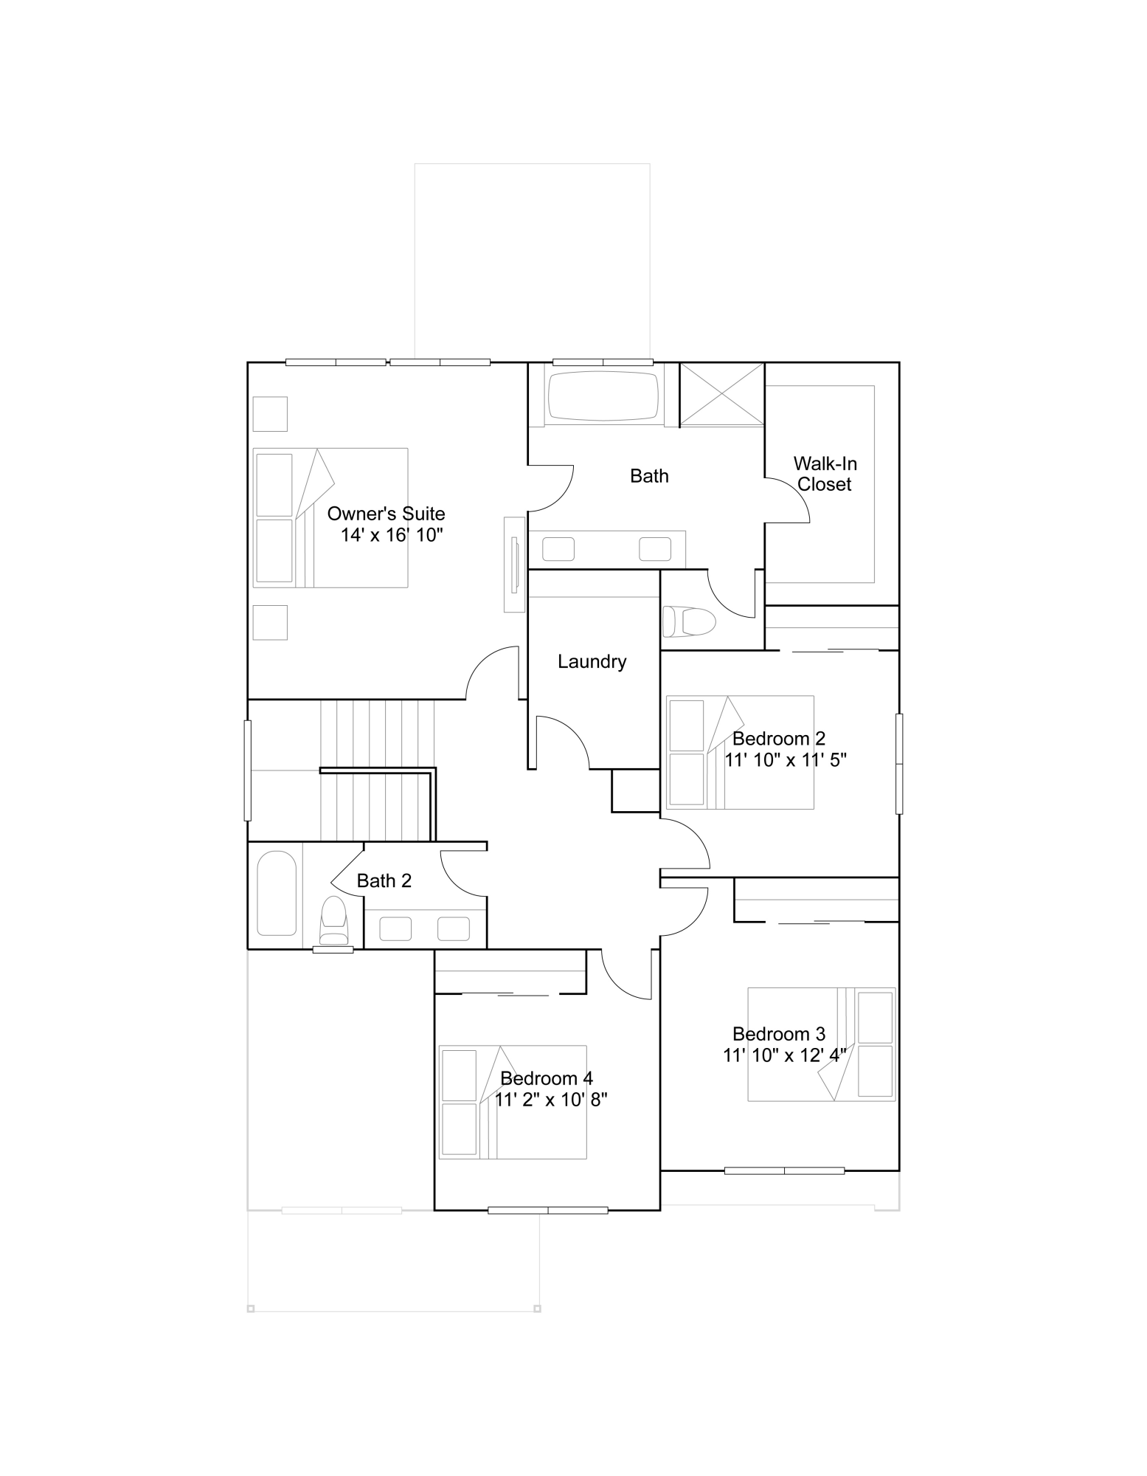
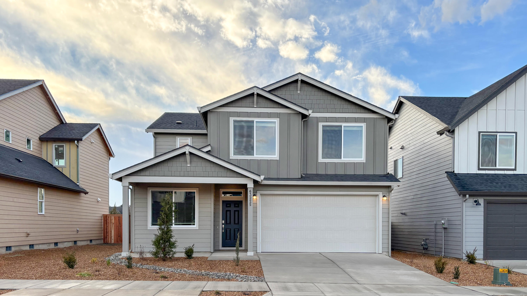
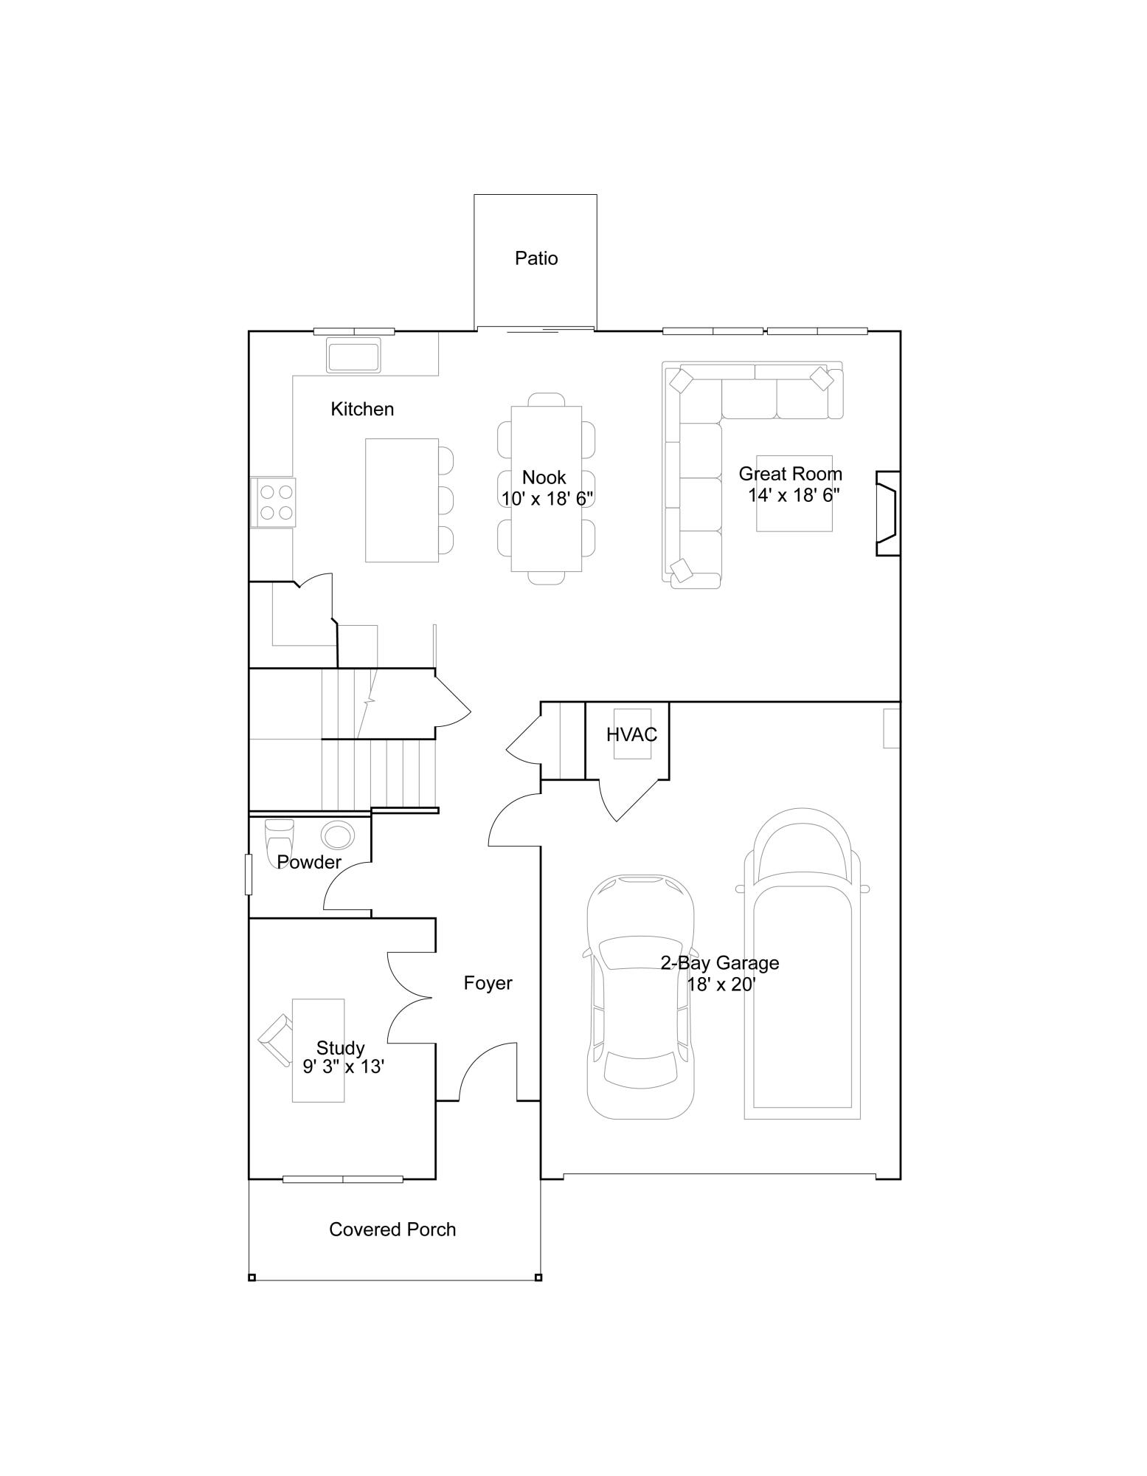
Welcome to Acadia Pointe, a new community in NE Bend by Lennar with easy access to shopping, dining, and local parks. This new construction Hickory plan features a main floor with a front study and an open layout kitchen, dining area, and great room with a fireplace, all flowing to the back patio. Upstairs, you'll find three bedrooms and a primary suite with an en-suite bath complete with a double vanity, separate tub & shower, and walk-in closet. Highlights include quartz counters, Shaker-style cabinets, LVP flooring in the kitchen & entry, LVT flooring in the baths, and two-tone interior paint. Xeriscape front landscaping with drip system, backyard fencing, central AC, refrigerator, washer & dryer, and blinds are included at no extra cost. Homesite 94. Rendering is artist conception only. Photos are of a similar home, features and finishes will vary. Taxes not yet assessed. Incentives available with the use of our preferred lender!
Share Property

Location

63225 NE Carly Ln, Bend, OR 97701

Status

Sold

Date Sold

August 10, 2026
Karen Whiteid

Karen Whiteid

TITLE

Principal Broker | Real Estate Agent

Property Amenities

Interior
Fireplace Gas, Great Room
Appliances Dishwasher, Disposal, Dryer, Microwave, Range, Refrigerator, Tankless Water Heater, Washer
Flooring Carpet, Vinyl
Total Bedrooms: 4
Half Bathrooms: 1
Full Bathrooms: 2
Other Interior Features Double Vanity, Enclosed Toilet(s), Fiberglass Stall Shower, Kitchen Island, Linen Closet, Open Floorplan, Pantry, Shower/Tub Combo, Soaking Tub, Solid Surface Counters, Walk-In Closet(s)
Area & Lot
Total area 2,322 Sq.Ft.
Lot Area 3,920.4 Sq.Ft.
Living area 2,322 Sq.Ft.
MLS® ID 220211354
Year Built 2025
High School Mountain View Sr High
Middle School Sky View Middle
Elementary School Lava Ridge Elem
Architecture Styles Other
Type Residential
Status Sold
Exterior
Stories 2
Air conditioning Central Air
Heat type Forced Air, Natural Gas
Water Source Public
Garage Space 2.0
Security Features Carbon Monoxide Detector(s), Smoke Detector(s)
Sewer Public Sewer
Parking Attached, Concrete, Driveway, Garage Door Opener
Lot Features Drip System, Fenced, Xeriscape Landscape
Roof Composition
Finance
Sales Price $576,050
HOA Fees $21 monthly

360 Virtual Tour

Take a tour of this property

A Personalized Approach

Karen offers custom solutions tailored to your goals, every step of the way.