Search
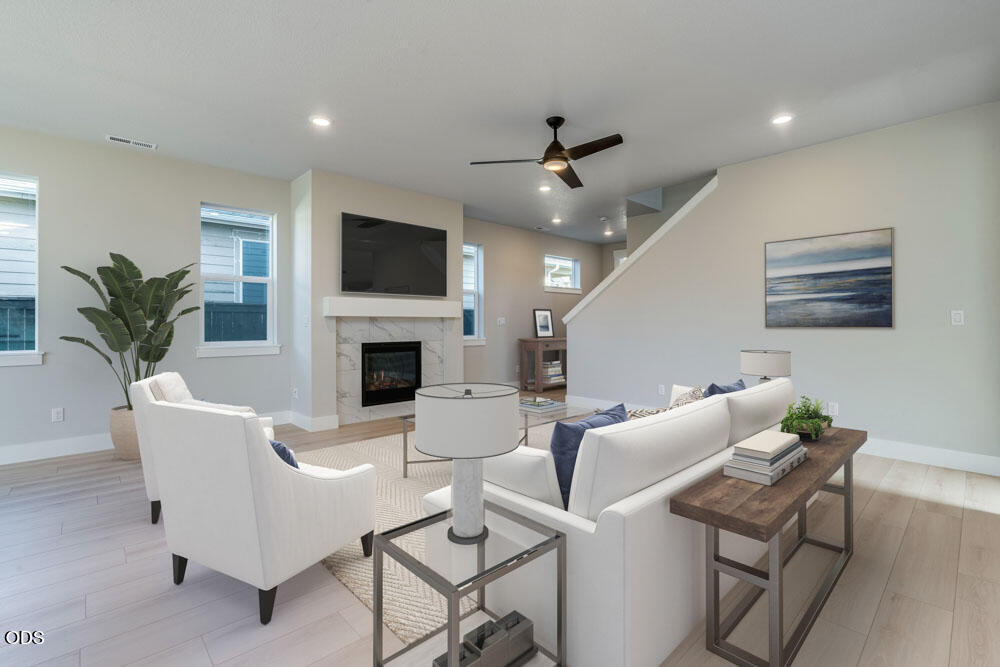
Staged living room with white seating and a marble fireplace beneath a mounted television.
3048 NE Brownstone Drive
VIEW PHOTOS
$659,900

3048 NE Brownstone Drive

3 Beds 3 Baths 1,927 Sq.Ft. 4,356 Sq.Ft.

Description

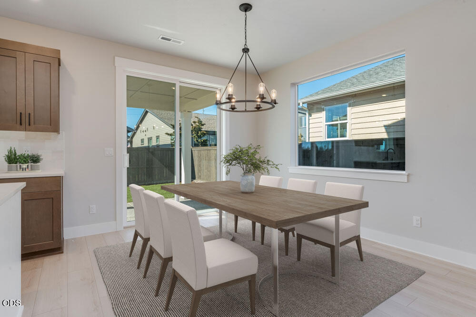
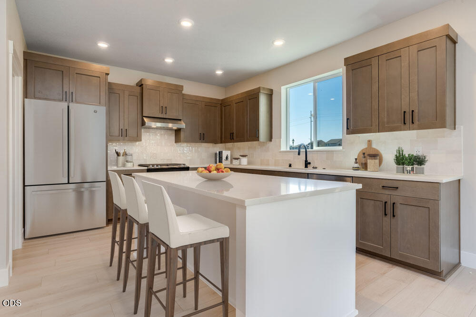
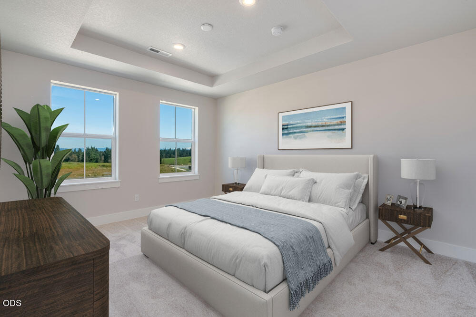
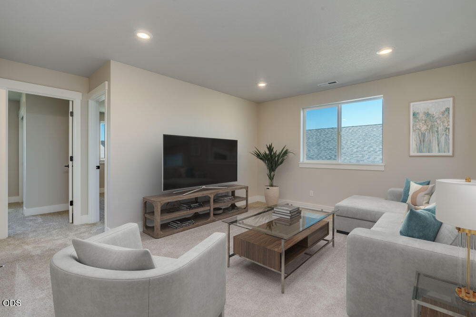
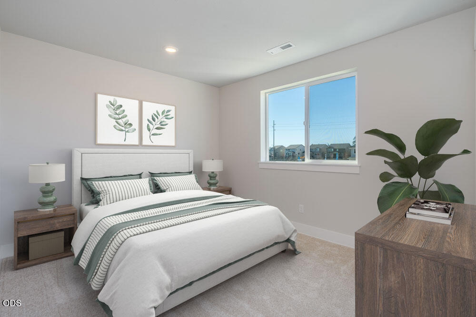
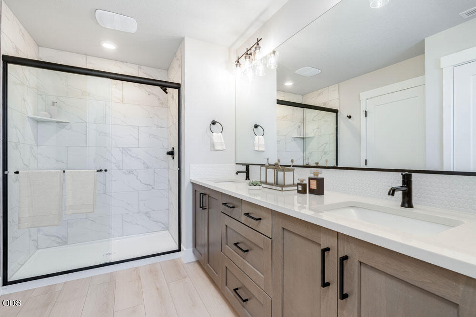
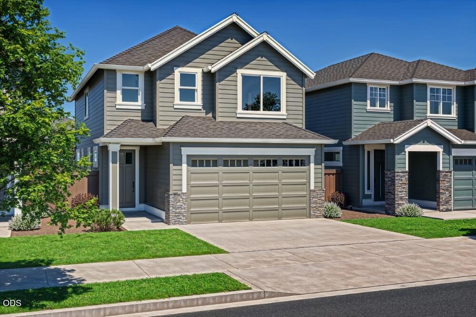
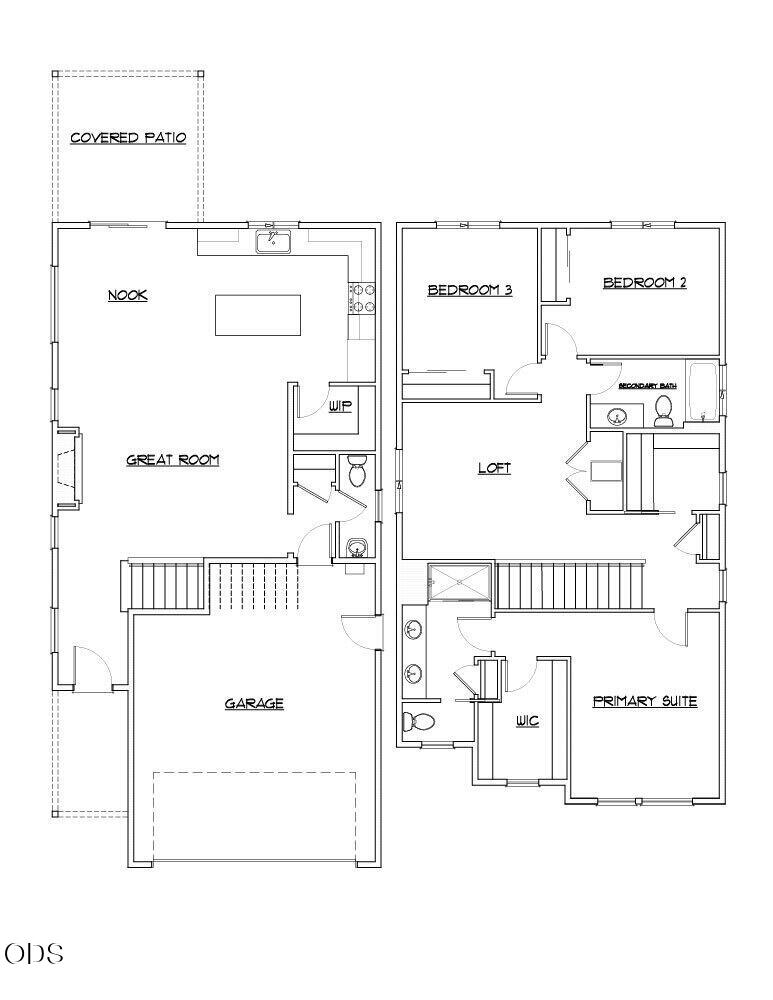
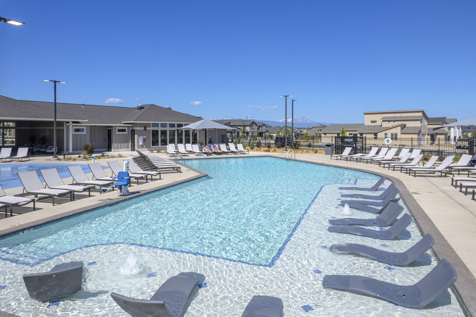
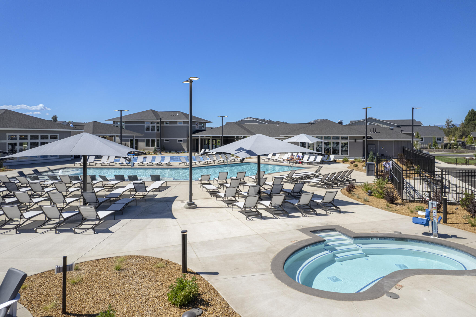
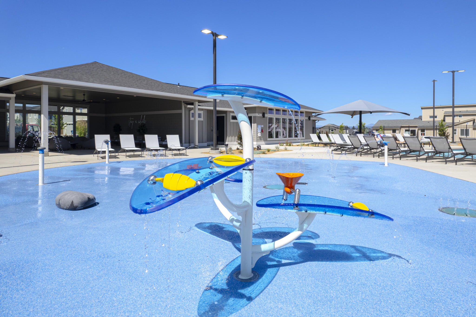
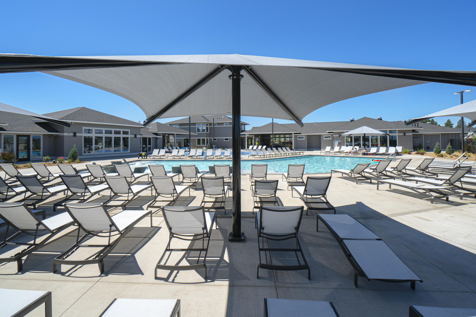
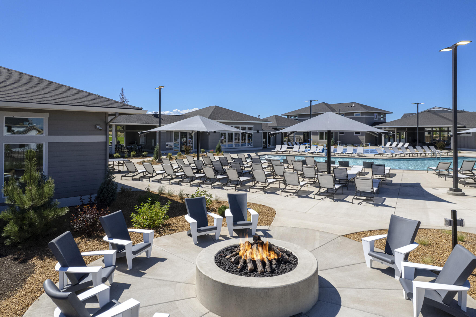
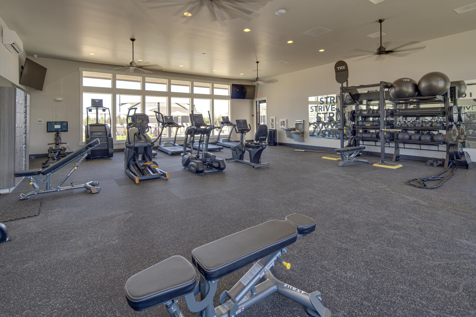
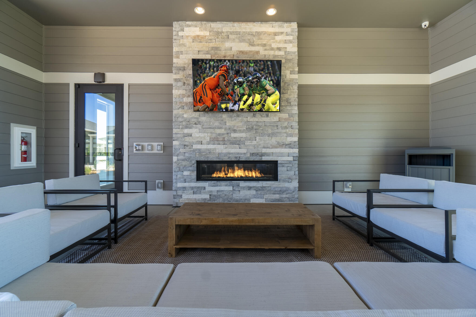
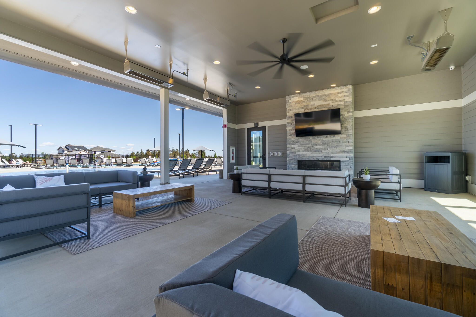
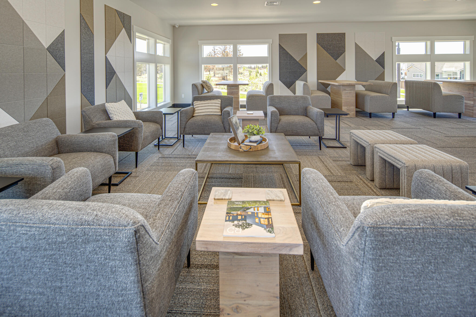
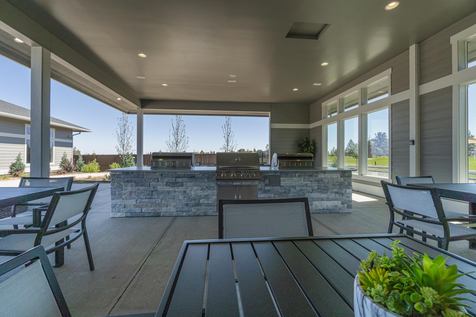
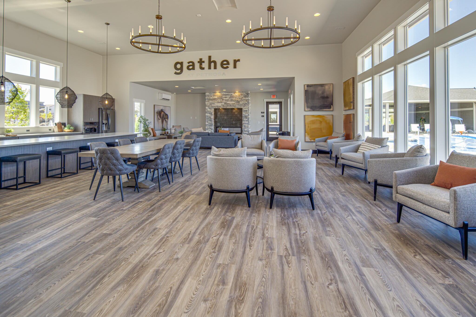
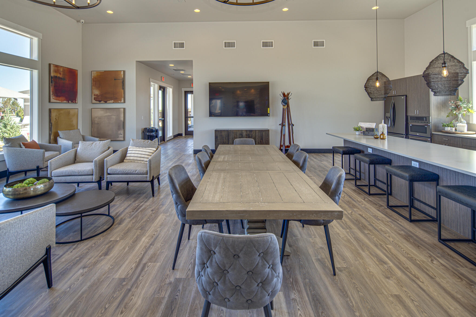
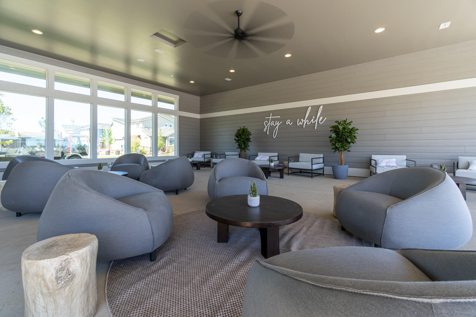
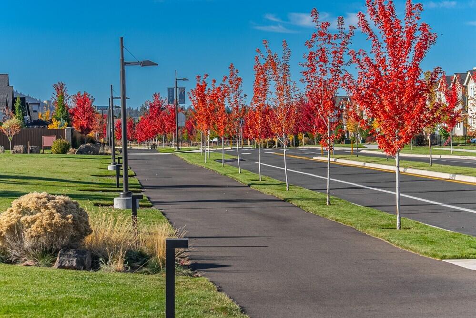
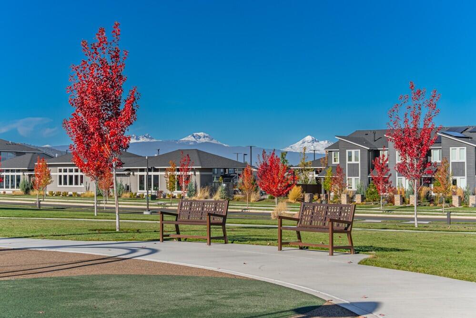
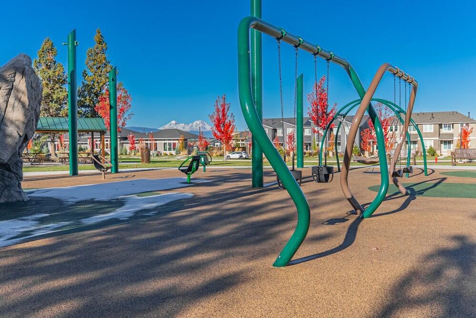
Life life in a community where you can create memories on homesite #373. Stunning Sydney home plan by Pahlisch Homes offers comfortable two story living with an open dining/kitchen and great room on the first floor and four cozy bedrooms on the second floor. Enjoy the covered patio for all occasions. The kitchen and all bathrooms offer solid Quartz counters and luxury vinyl plank flooring everywhere save the bedrooms. As in all Pahlisch Homes, well-crafted finishes and beautiful upgrades are included. Let the HOA care for your front yard and enjoy summers in your community swimming pool! Front yard landscaping, fencing and AC unit included. Homeowners and residents here will have access to a full spectrum of private recreational amenities including swimming pools, parks, green spaces, and paved paths. Explore what it is like to live in a resort style amenity at 3120 NE Boulder Creek, open every day from 11-5 pm

Share Property

Location

3048 NE Brownstone Drive, Bend, OR 97701

Status

Sold

Date Sold

September 24, 2026
Karen Whiteid

Karen Whiteid

TITLE

Principal Broker | Real Estate Agent

Property Amenities

Interior
Fireplace Gas, Great Room
Appliances Dishwasher, Disposal, Microwave, Range, Range Hood, Tankless Water Heater
Flooring Carpet, Simulated Wood, Vinyl
Total Bedrooms: 3
Half Bathrooms: 1
Full Bathrooms: 2
Other Interior Features Smart Lock(s), Breakfast Bar, Ceiling Fan(s), Double Vanity, Enclosed Toilet(s), Kitchen Island, Linen Closet, Open Floorplan, Pantry, Shower/Tub Combo, Smart Thermostat, Solid Surface Counters, Tile Shower, Walk-In Closet(s)
Area & Lot
Total area 1,927 Sq.Ft.
Lot Area 4,356 Sq.Ft.
Living area 1,927 Sq.Ft.
MLS® ID 220224657
Year Built 2026
High School Mountain View Sr High
Middle School Sky View Middle
Elementary School Ponderosa Elem
View Description Neighborhood
Architecture Styles Craftsman, Northwest, Traditional
Type Residential
Status Sold
Exterior
Stories 2
Air conditioning Central Air, Whole House Fan
Heat type ENERGY STAR Qualified Equipment, Forced Air, Natural Gas
Disability Features Smart Technology
Water Source Public
Garage Space 2.0
Security Features Carbon Monoxide Detector(s), Smoke Detector(s)
Sewer Public Sewer
Parking Attached, Concrete, Driveway, Garage Door Opener
Lot Features Adjoins Public Lands, Drip System, Fenced, Landscaped, Level, Sprinkler Timer(s), Sprinklers In Front, Sprinklers In Rear
Roof Composition, Membrane, Rubber, Shake
Finance
Sales Price $659,900
HOA Fees $168 monthly

A Personalized Approach

Karen offers custom solutions tailored to your goals, every step of the way.