Search

Leave a Message

Thank you for your message. I will be in touch with you shortly.

21713 SE Stromboli Lane
VIEW PHOTOS
Courtesy of D.R. Horton, Inc.-Portland, Heather Rebecca Quirke
$599,995

21713 SE Stromboli Lane

4 Beds 3 Baths 2,332 Sq.Ft. 3,484.8 Sq.Ft.

Description

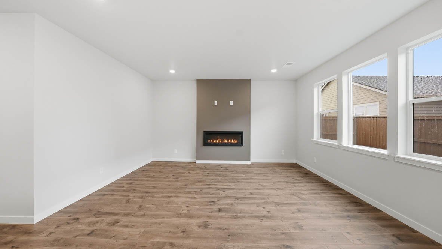
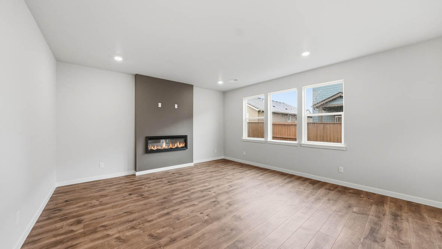
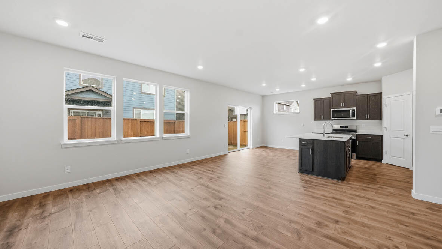
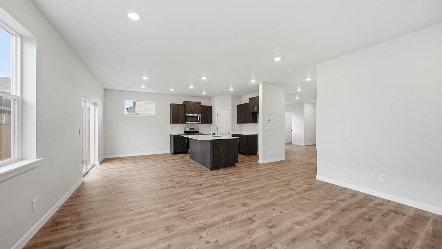
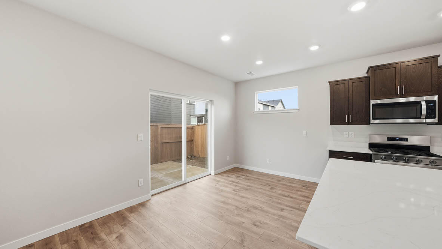
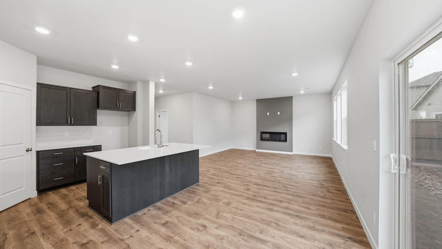
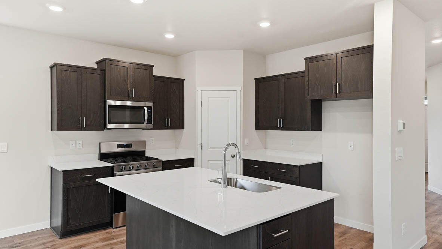
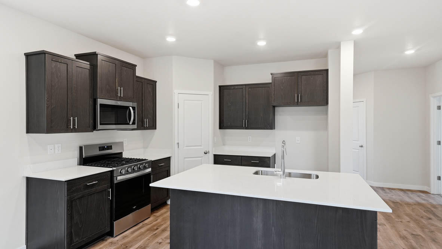
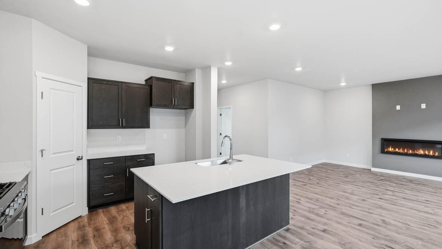
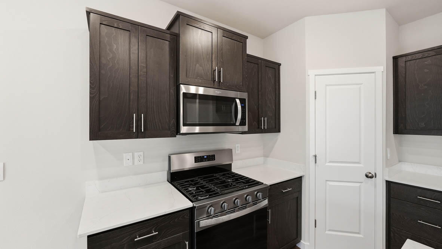
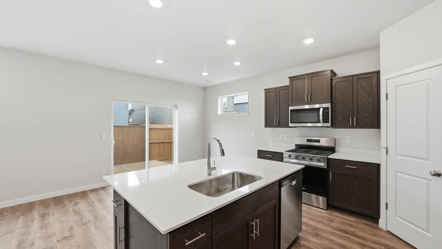
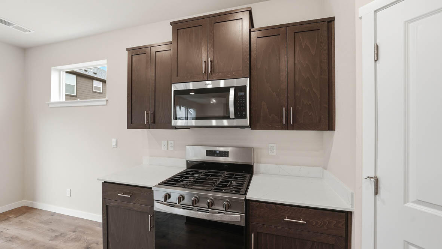
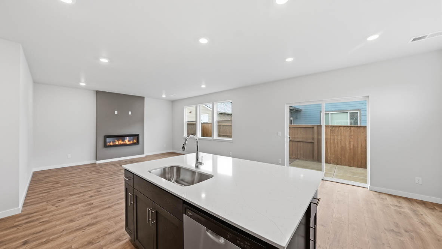
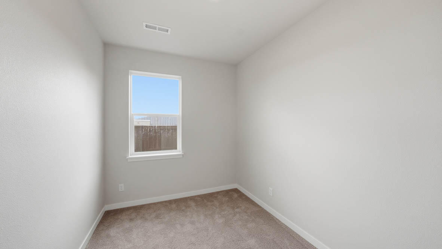
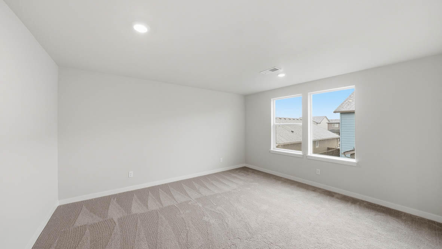
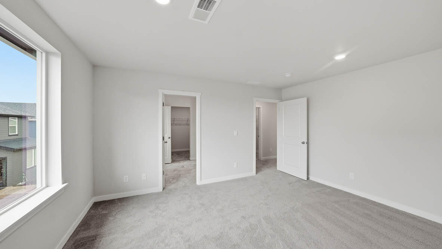
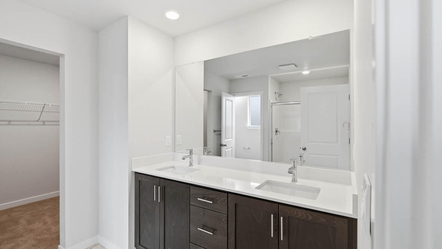
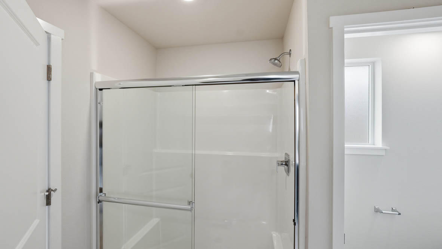
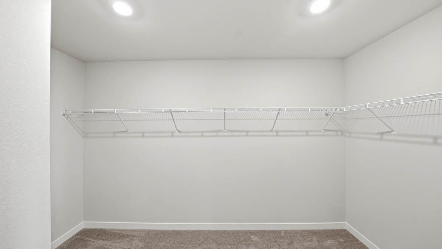
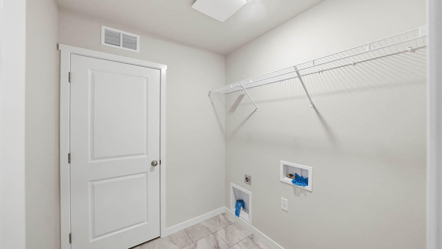
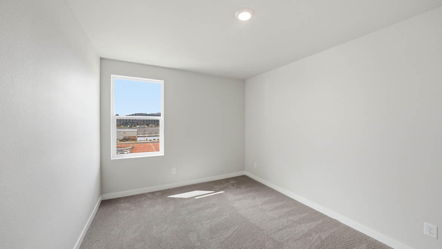
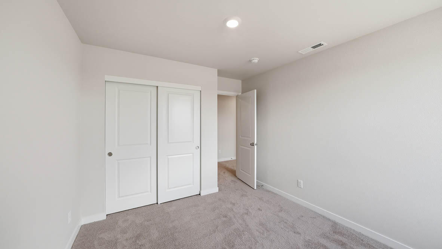
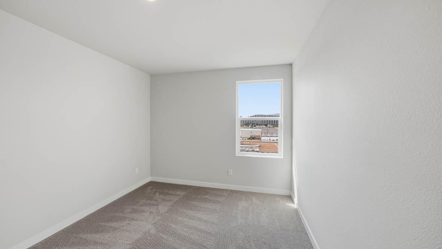
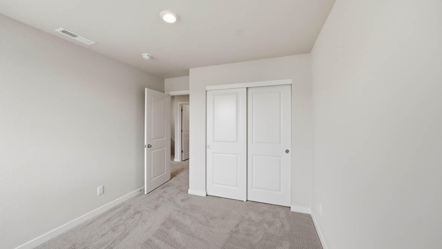
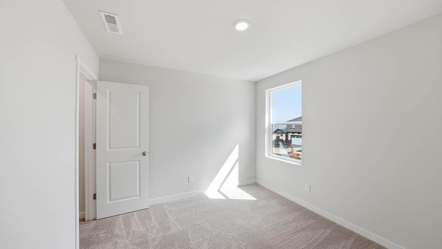
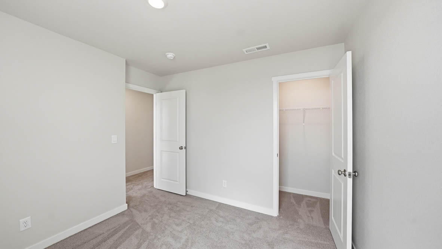
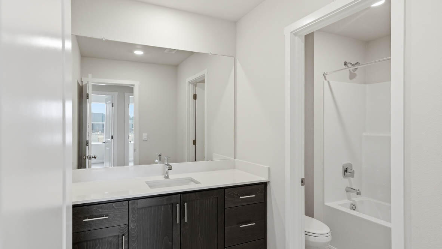
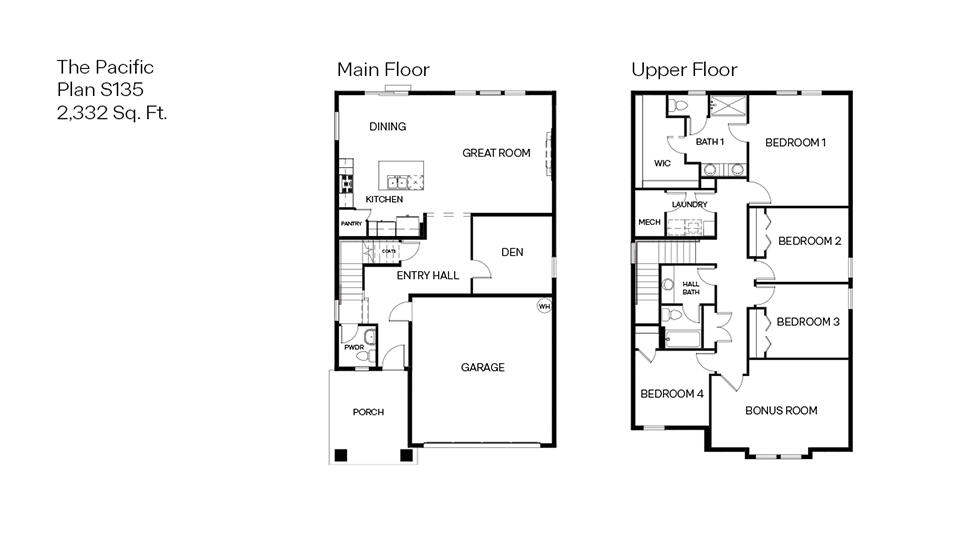
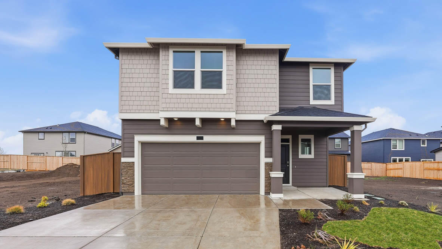
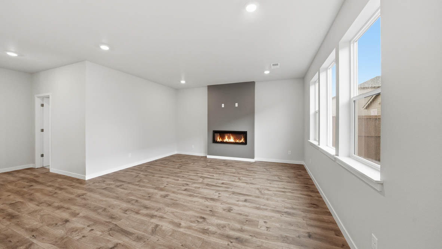
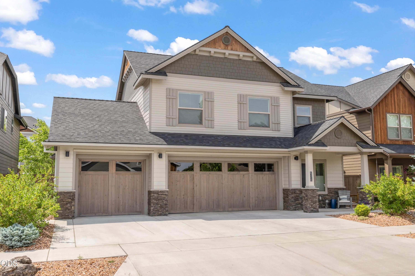
New construction in Bend! Experience Stevens Ranch in Bend situated next to Reed Market Rd and Highway 20 with easy access to the outdoors and city amenities. This two-story home has 4 bedrooms & a bonus room, 2.5 bath, extended garage, with a den on the main floor. The open concept living space has stunning modern finishes throughout with hardwood laminate flooring and has designer touches like a chef-inspired kitchen has outstanding features like stainless-steel appliances, solid surface countertops with solid surface backsplash, and a gas range/oven. The primary has a double vanity sink, walk-in shower, and a spacious walk-in closet. Receive a closing cost credit & a special rate incentive with the builder's preferred lender. Call for details. Sales office hours: Open from 10:00am - 5:30pm every day. Photos are representative of plan, features/specs may vary
Share Property

Location

21713 SE Stromboli Lane, Bend, OR 97702

Status

Sold
Karen Whiteid

Karen Whiteid

TITLE

Principal Broker | Real Estate Agent

Property Amenities

Interior
Fireplace Electric, Living Room
Appliances Dishwasher, Disposal, Microwave, Oven, Range
Flooring Carpet, Laminate, Vinyl
Total Bedrooms: 4
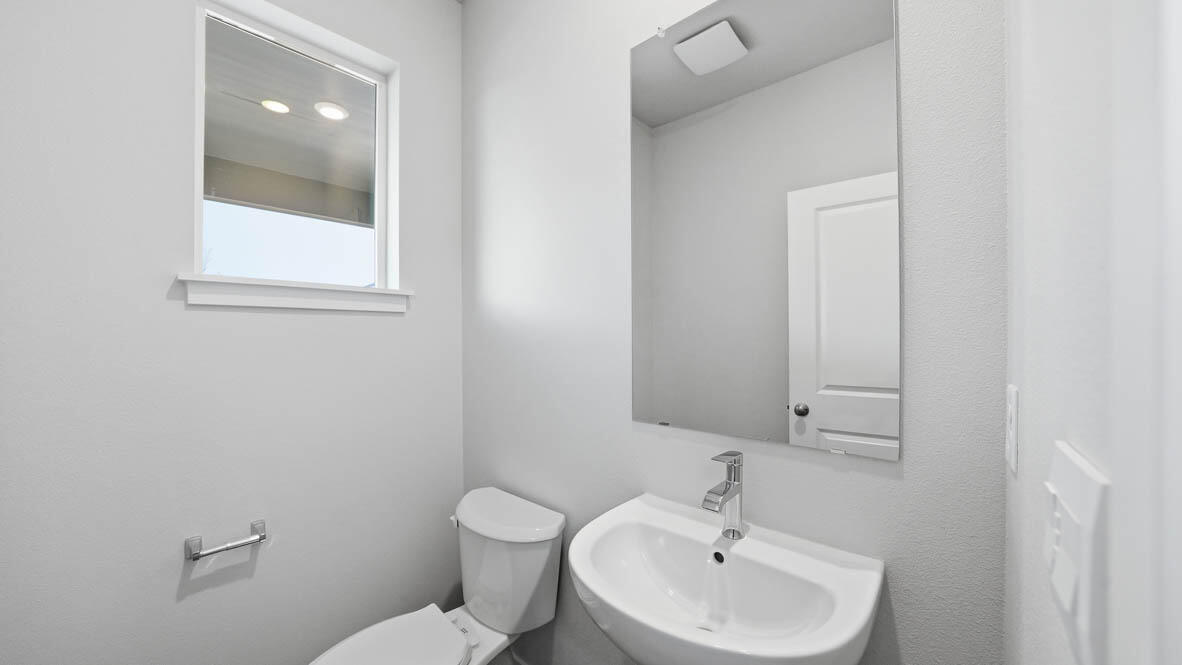
Half Bathrooms: 1
Full Bathrooms: 2
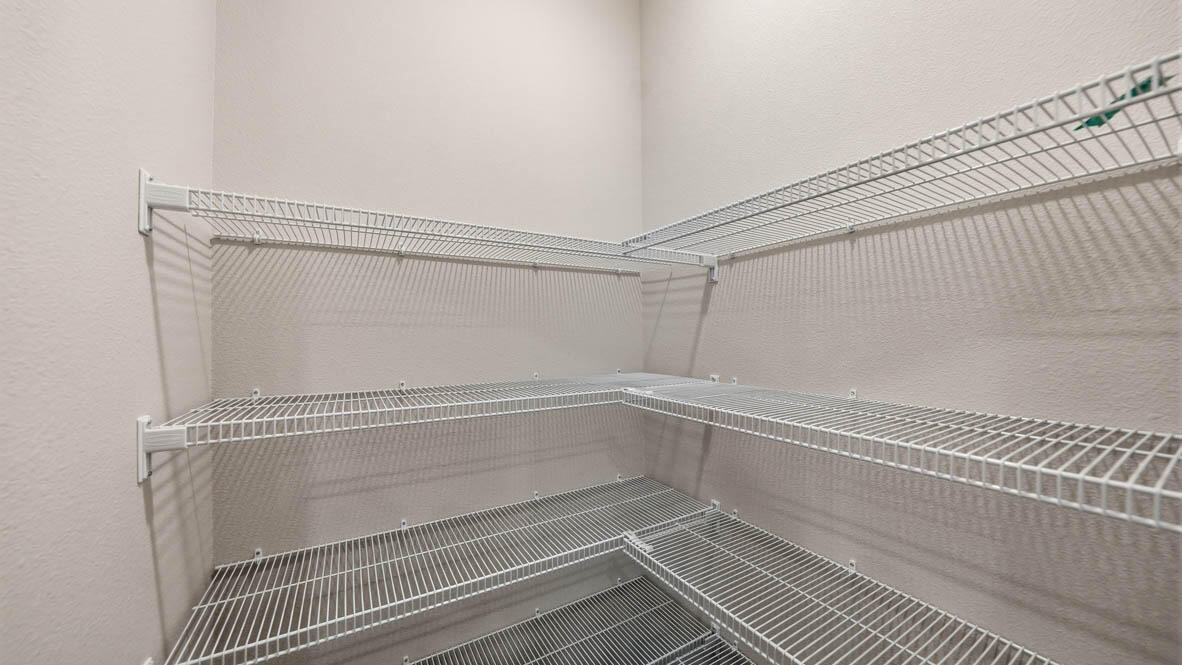
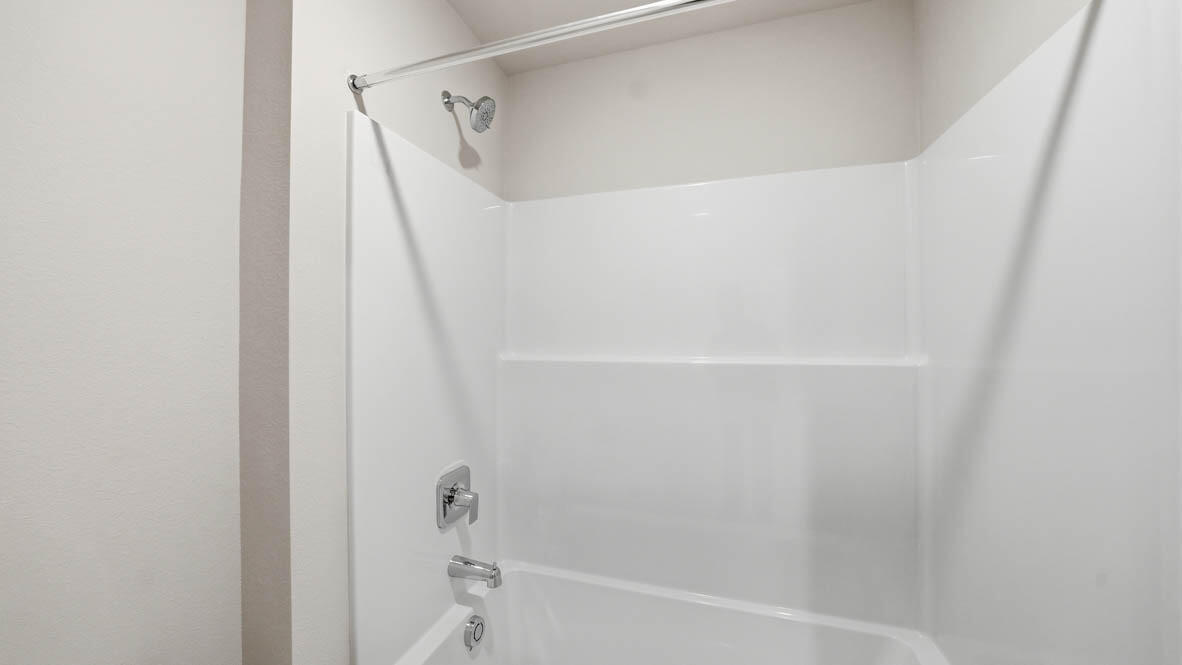
Other Interior Features Smart Lock(s), Smart Light(s), Double Vanity, Enclosed Toilet(s), Kitchen Island, Open Floorplan, Pantry, Shower/Tub Combo, Smart Thermostat, Solid Surface Counters, Walk-In Closet(s), Wired for Data
Area & Lot
Total area 2,332 Sq.Ft.
Lot Area 3,484.8 Sq.Ft.
Living area 2,332 Sq.Ft.
MLS® ID 220215216
Year Built 2026
High School Caldera High
Middle School High Desert Middle
Elementary School Silver Rail Elem
View Description Neighborhood
Architecture Styles Northwest
Type Residential
Status Sold
Exterior
Stories 2
Air conditioning None
Heat type Forced Air, Natural Gas
Water Source Public
Garage Space 2.0
Security Features Carbon Monoxide Detector(s), Smoke Detector(s)
Sewer Public Sewer
Parking Attached, Concrete, Driveway, On Street
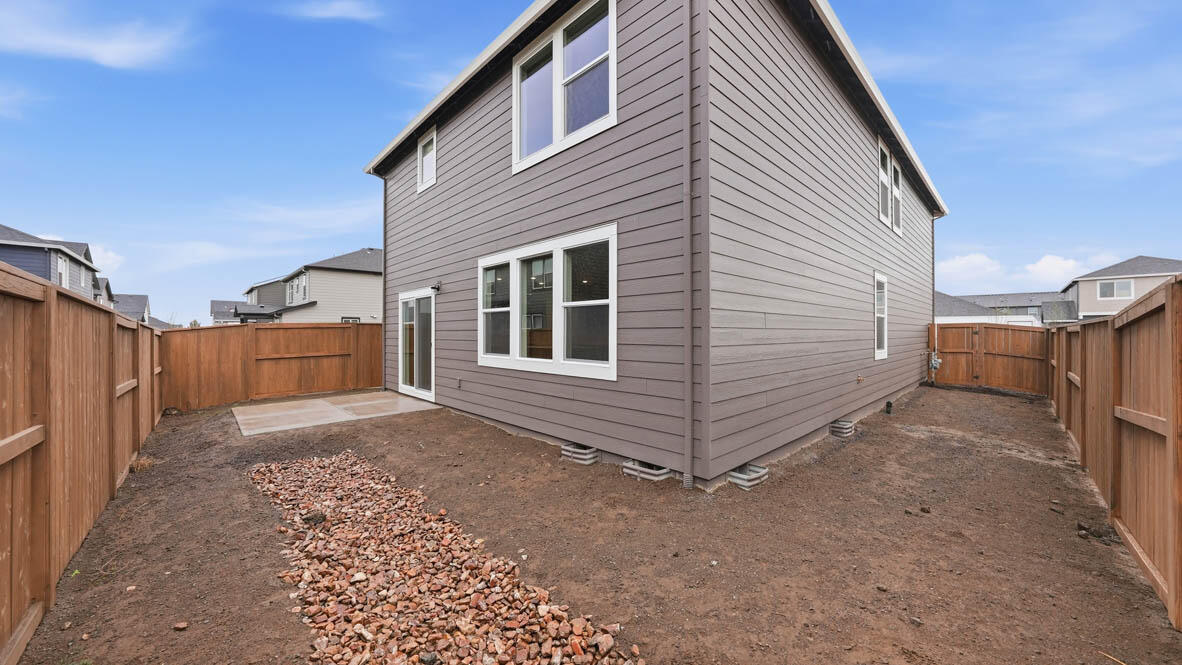
Lot Features Fenced, Level, Sprinkler Timer(s), Sprinklers In Front
Roof Composition
Finance
Sales Price $599,995
HOA Fees $93 monthly

360 Virtual Tour

Take a tour of this property

A Personalized Approach

Karen offers custom solutions tailored to your goals, every step of the way.