Search

Leave a Message

Thank you for your message. I will be in touch with you shortly.

20550 SE Cameron Avenue
VIEW PHOTOS
Courtesy of Engel & Voelkers Bend, Matthew M Montoya
$502,500

20550 SE Cameron Avenue

3 Beds 3 Baths 1,497 Sq.Ft. 3,920.4 Sq.Ft.

Description

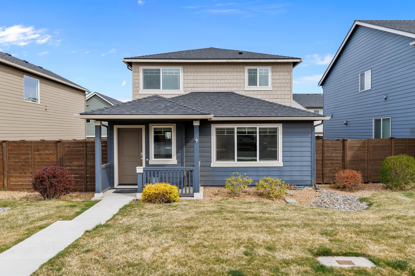
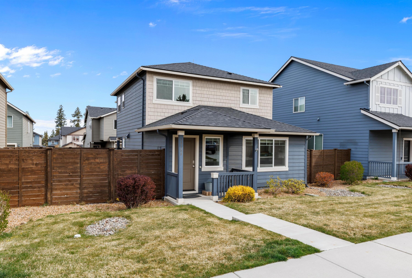
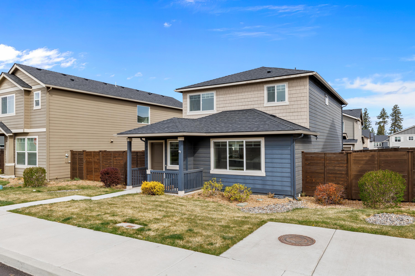
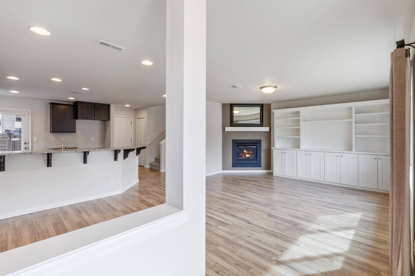
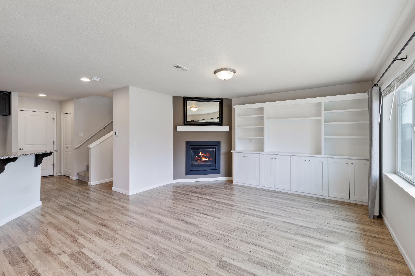
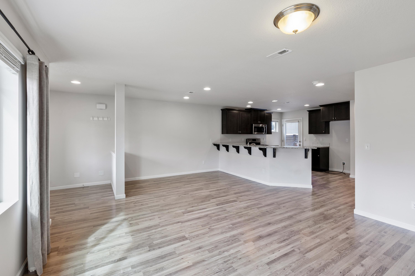
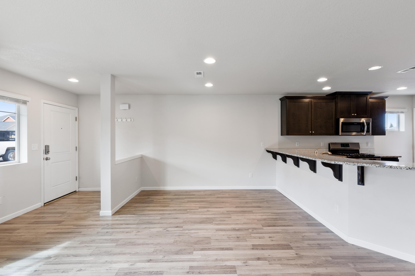
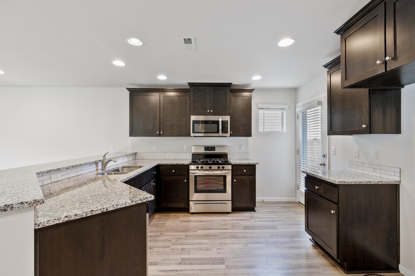
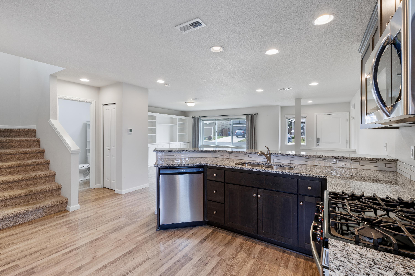
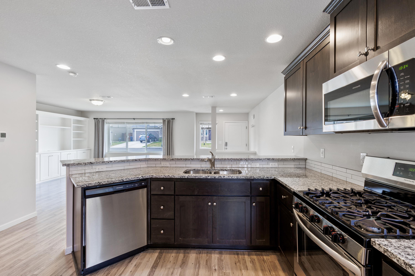
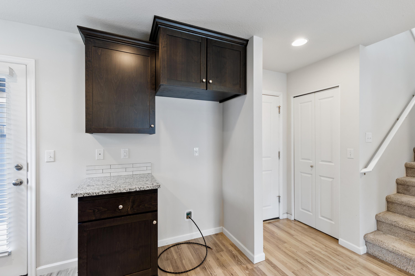
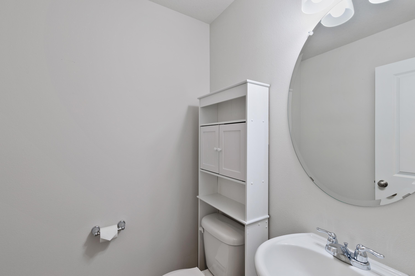
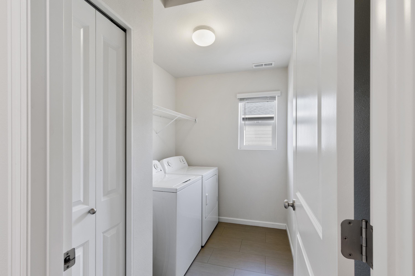
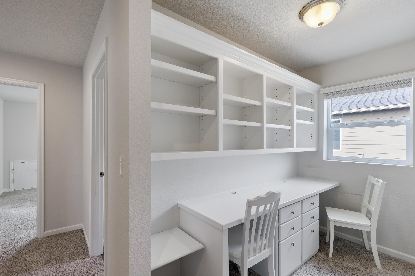
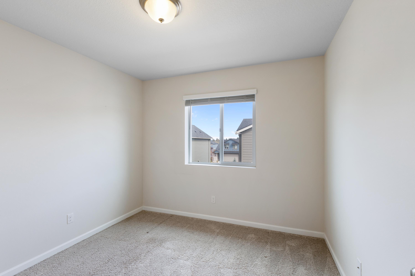
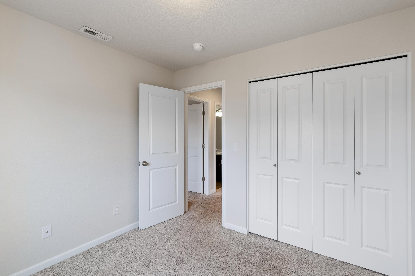
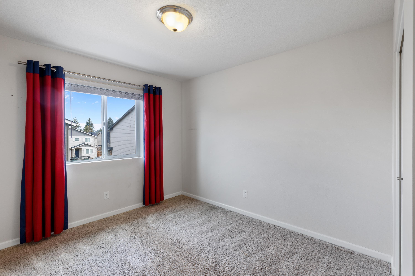
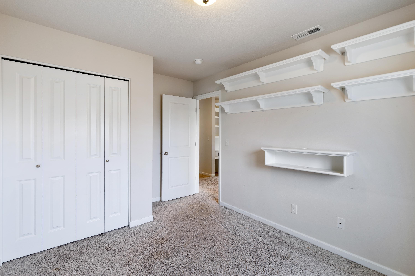
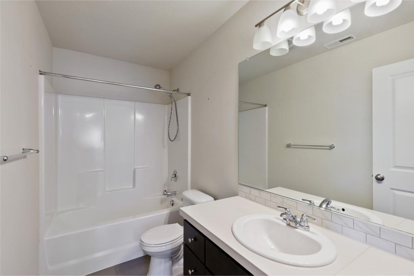
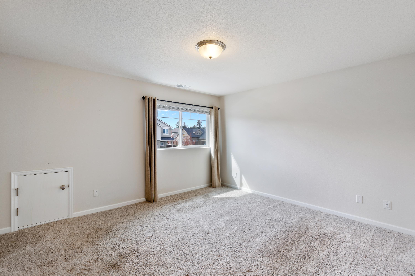
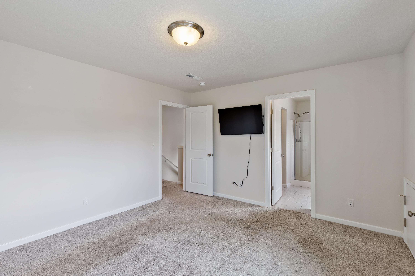
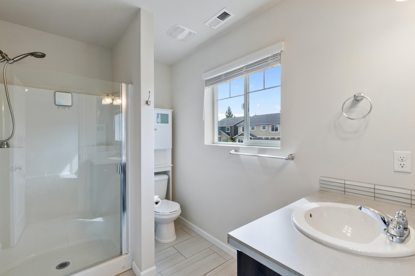
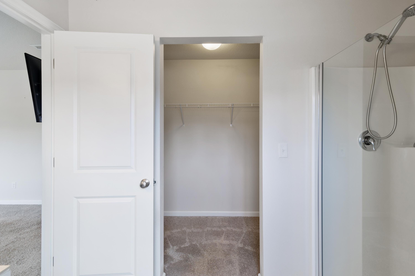
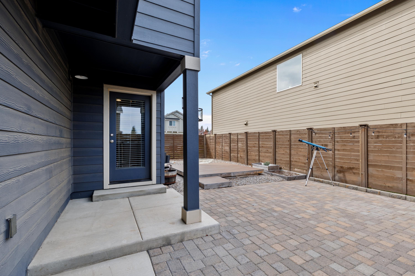
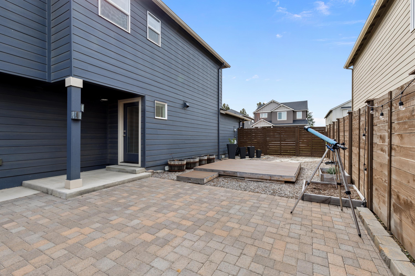
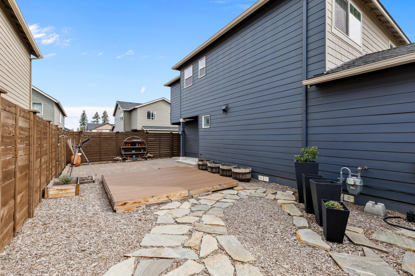
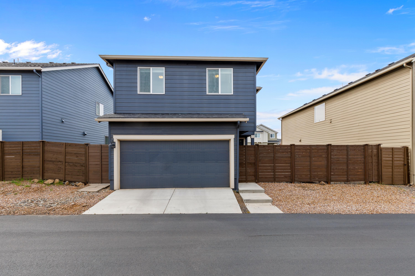
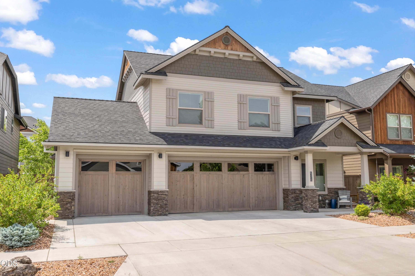
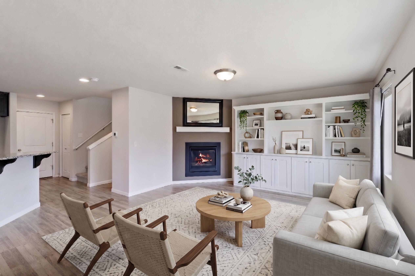
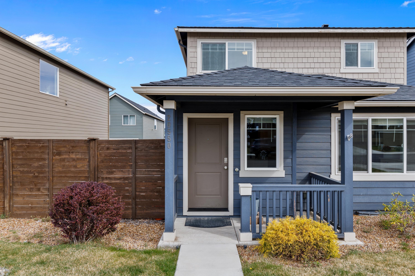
This is the Wildfire floor plan in Bend's Stone Creek neighborhood. This 1,497 square foot two story home offers 3 bedrooms, an office/work space, 2.5 baths, and a 2 car garage. The main level features laminate flooring, a corner fireplace, custom built-in cabinetry, and an open layout that is ideal for everyday living and entertaining. The kitchen includes a large peninsula with granite countertops, stainless steel appliances, and ample prep and storage space. Upstairs, the primary suite offers a mounted TV, spacious walk in closet and private feel. Two additional bedrooms, laundry, a bathroom, and pocket work space are also upstairs. Enjoy low-maintenance living with front yard landscaping maintained by the HOA, and the ease of ownership continues in the backyard with a mix of beautiful hardscape and planters. Located near Stone Creek Park, Silver Rail Elementary, and the community pool. Homes in this neighborhood move quickly-don't miss your opportunity to make this one yours.
Share Property

Location

20550 SE Cameron Avenue, Bend, OR 97702

Status

Sold

Date Sold

August 13, 2026
Karen Whiteid

Karen Whiteid

TITLE

Principal Broker | Real Estate Agent

Property Amenities

Interior
Fireplace Gas, Living Room
Appliances Dishwasher, Disposal, Dryer, Microwave, Oven, Washer, Water Heater
Flooring Carpet, Laminate, Tile
Total Bedrooms: 3
Half Bathrooms: 1
Full Bathrooms: 2
Other Interior Features Built-in Features, Fiberglass Stall Shower, Linen Closet, Pantry, Shower/Tub Combo, Walk-In Closet(s)
Area & Lot
Total area 1,497 Sq.Ft.
Lot Area 3,920.4 Sq.Ft.
Living area 1,497 Sq.Ft.
MLS® ID 220219005
Year Built 2018
High School Bend Sr High
Middle School Pilot Butte Middle
Elementary School Silver Rail Elem
View Description Neighborhood
Architecture Styles Northwest
Type Residential
Status Sold
Exterior
Stories 2
Air conditioning Central Air
Heat type Forced Air, Natural Gas
Water Source Public
Garage Space 2.0
Security Features Carbon Monoxide Detector(s), Smoke Detector(s)
Sewer Public Sewer
Parking Alley Access, Asphalt, Attached, Concrete, Driveway, Garage Door Opener, On Street
Lot Features Fenced, Landscaped, Level, Sprinkler Timer(s), Xeriscape Landscape
Roof Composition
Finance
Sales Price $502,500
HOA Fees $307 quarterly
Real Estate Tax $3,558 yearly

360 Virtual Tour

Take a tour of this property

A Personalized Approach

Karen offers custom solutions tailored to your goals, every step of the way.